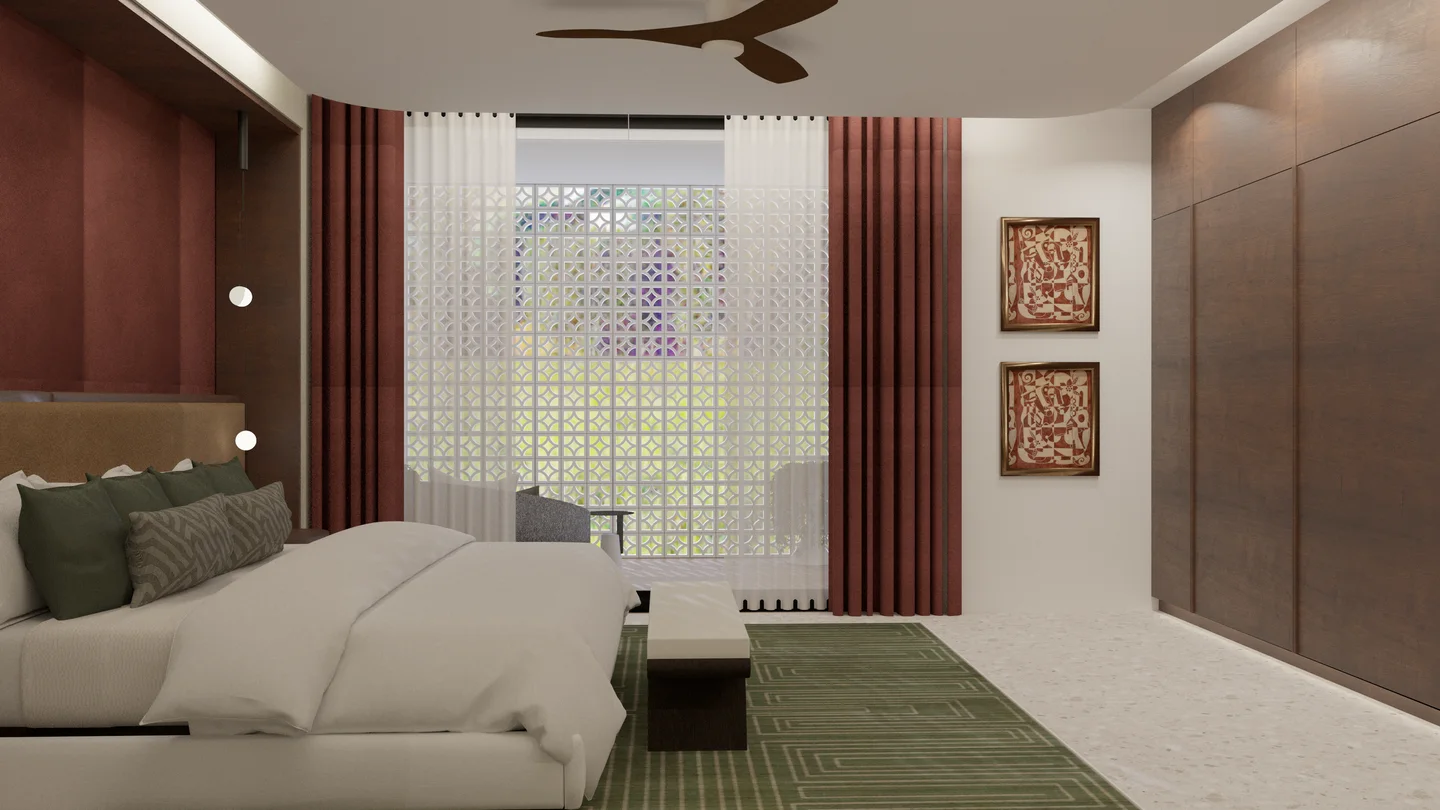
Abuja, Nigeria
The Sanctuary
A structure more than 30 years old, after having lived multiple lives, is once again being renovated as a home for a young, growing family. The project reworks the interior layout around the family’s needs and includes material and lighting selection and custom woodwork design. While the interior is reshaped, the charm and character of the 1990s building are retained.
- Type
- Residential renovation
- Status
- Built work
Design and visualisation by H Co
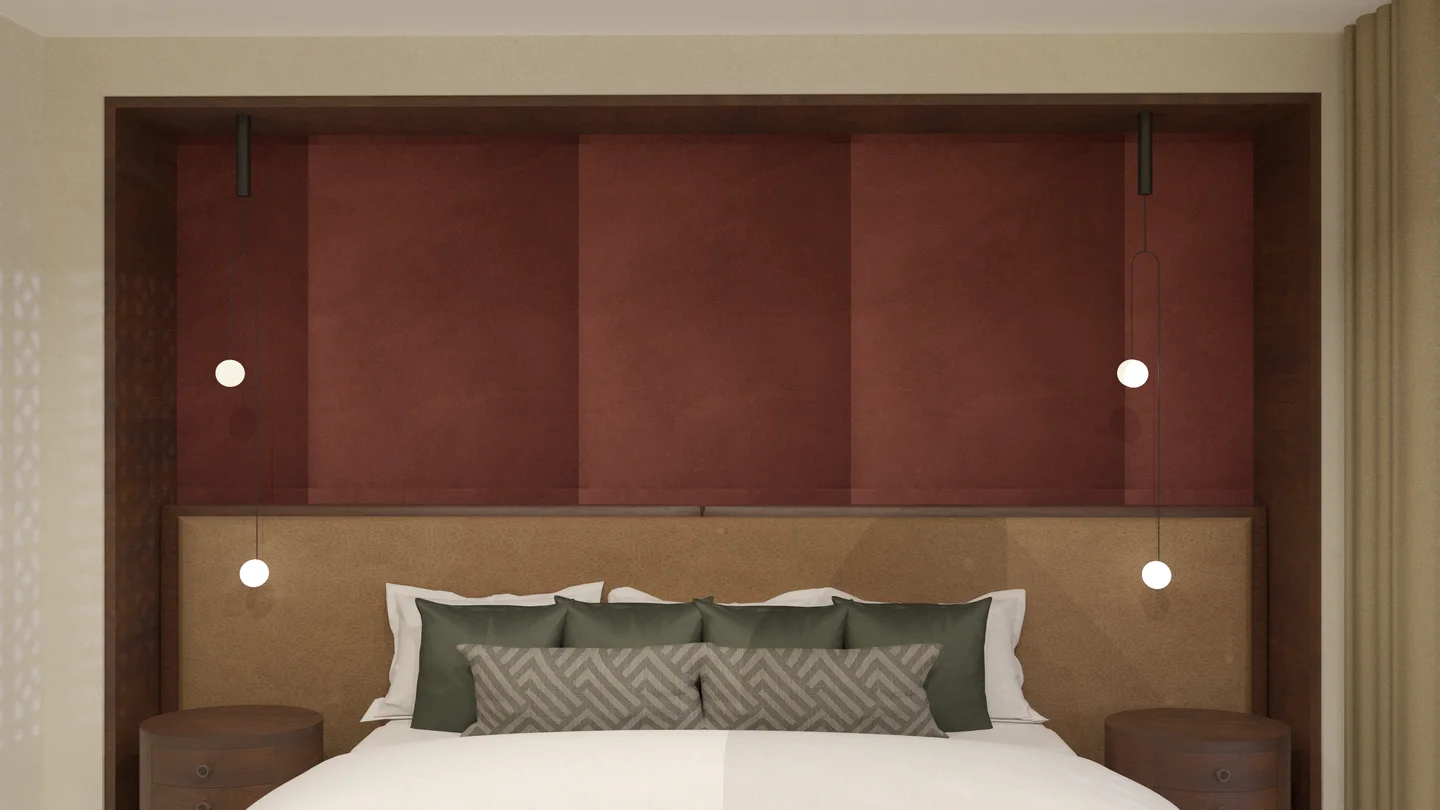
01Integrated bedroom nook and woodwork
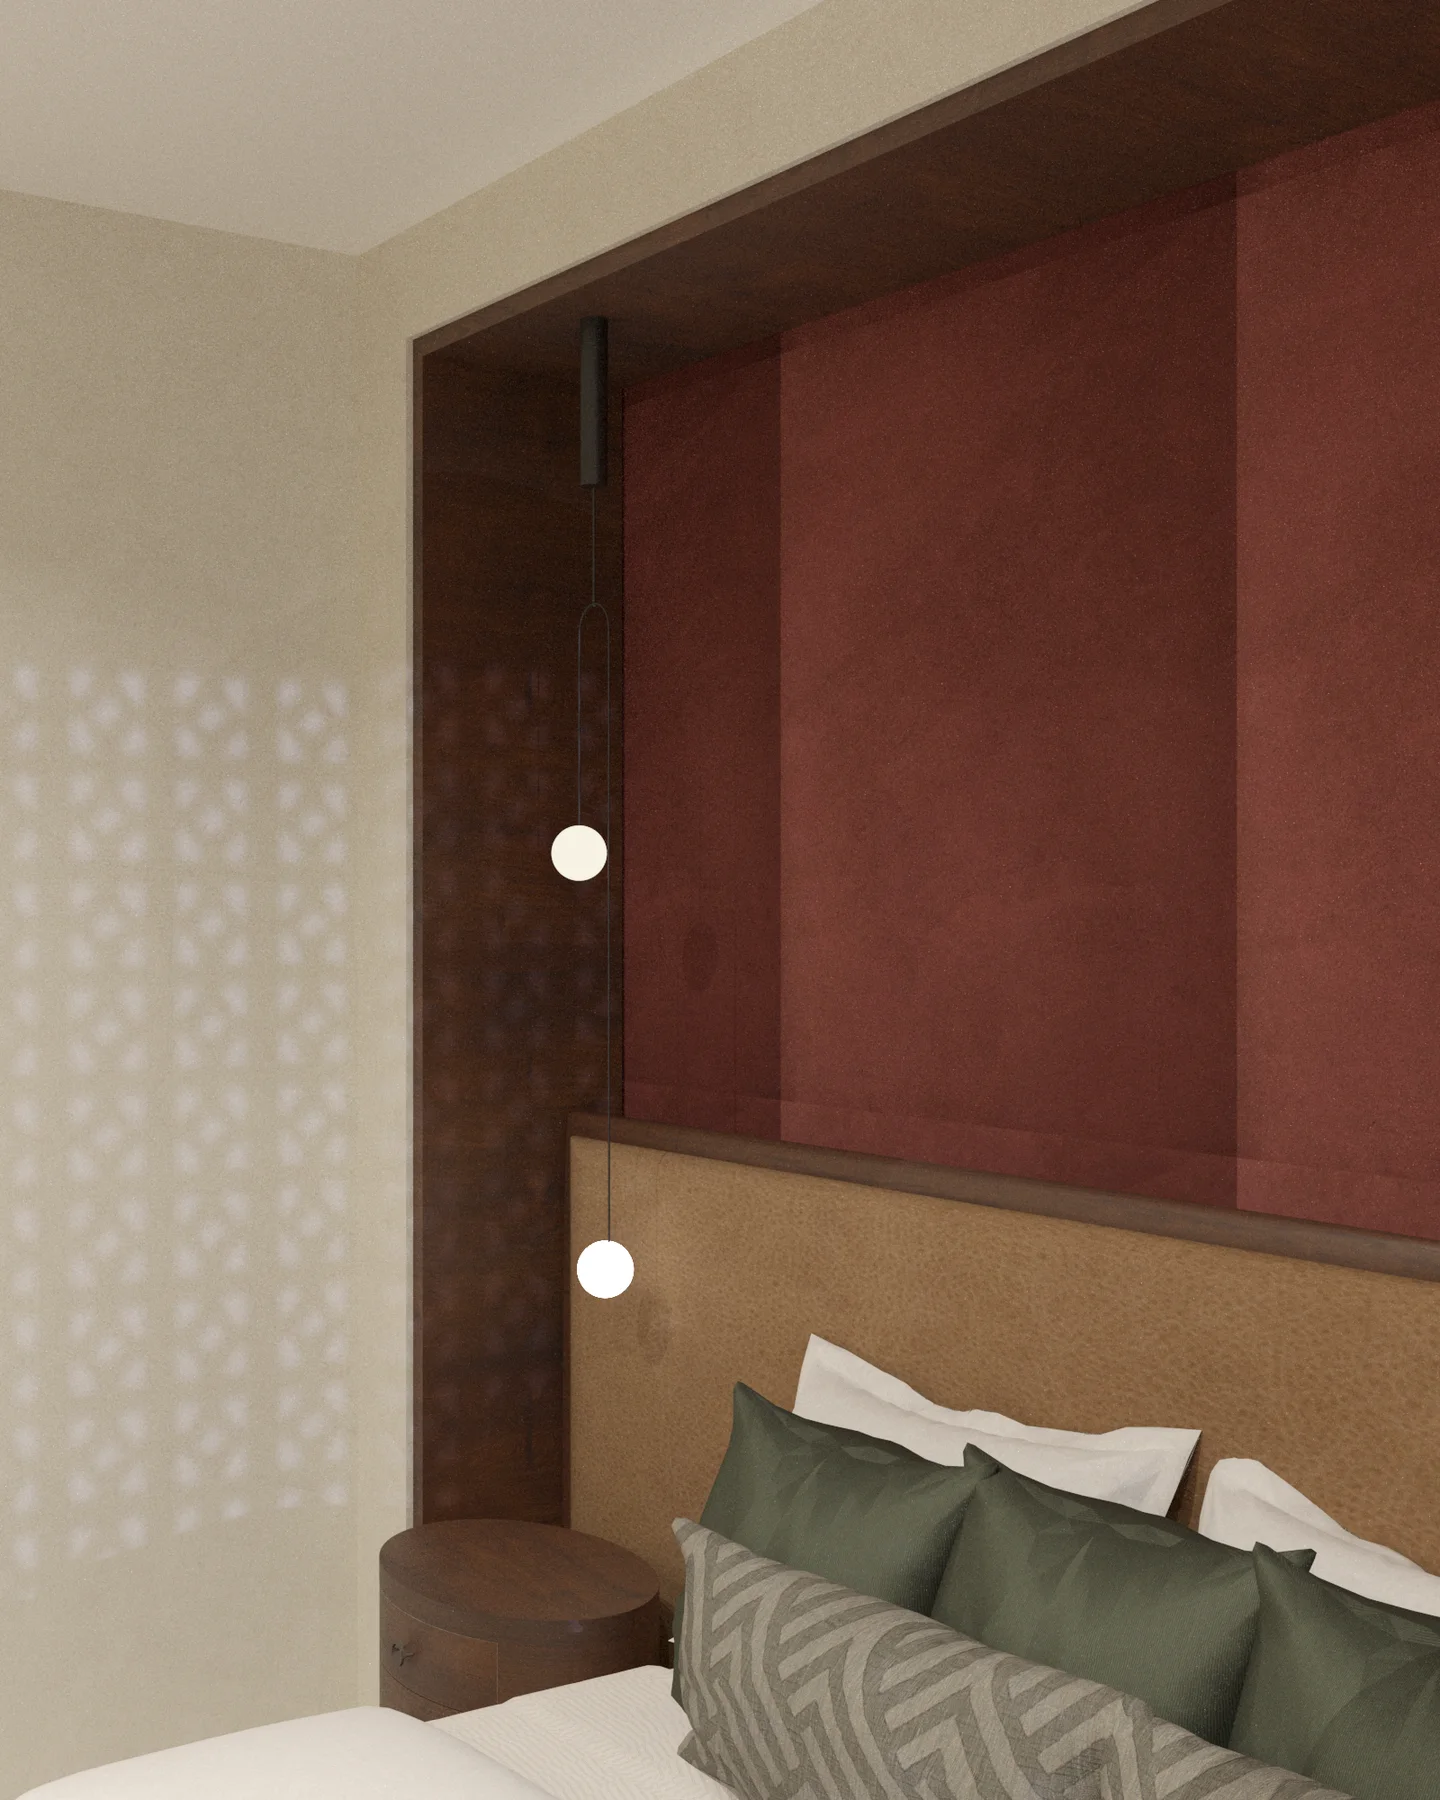
02Bedroom nook detail
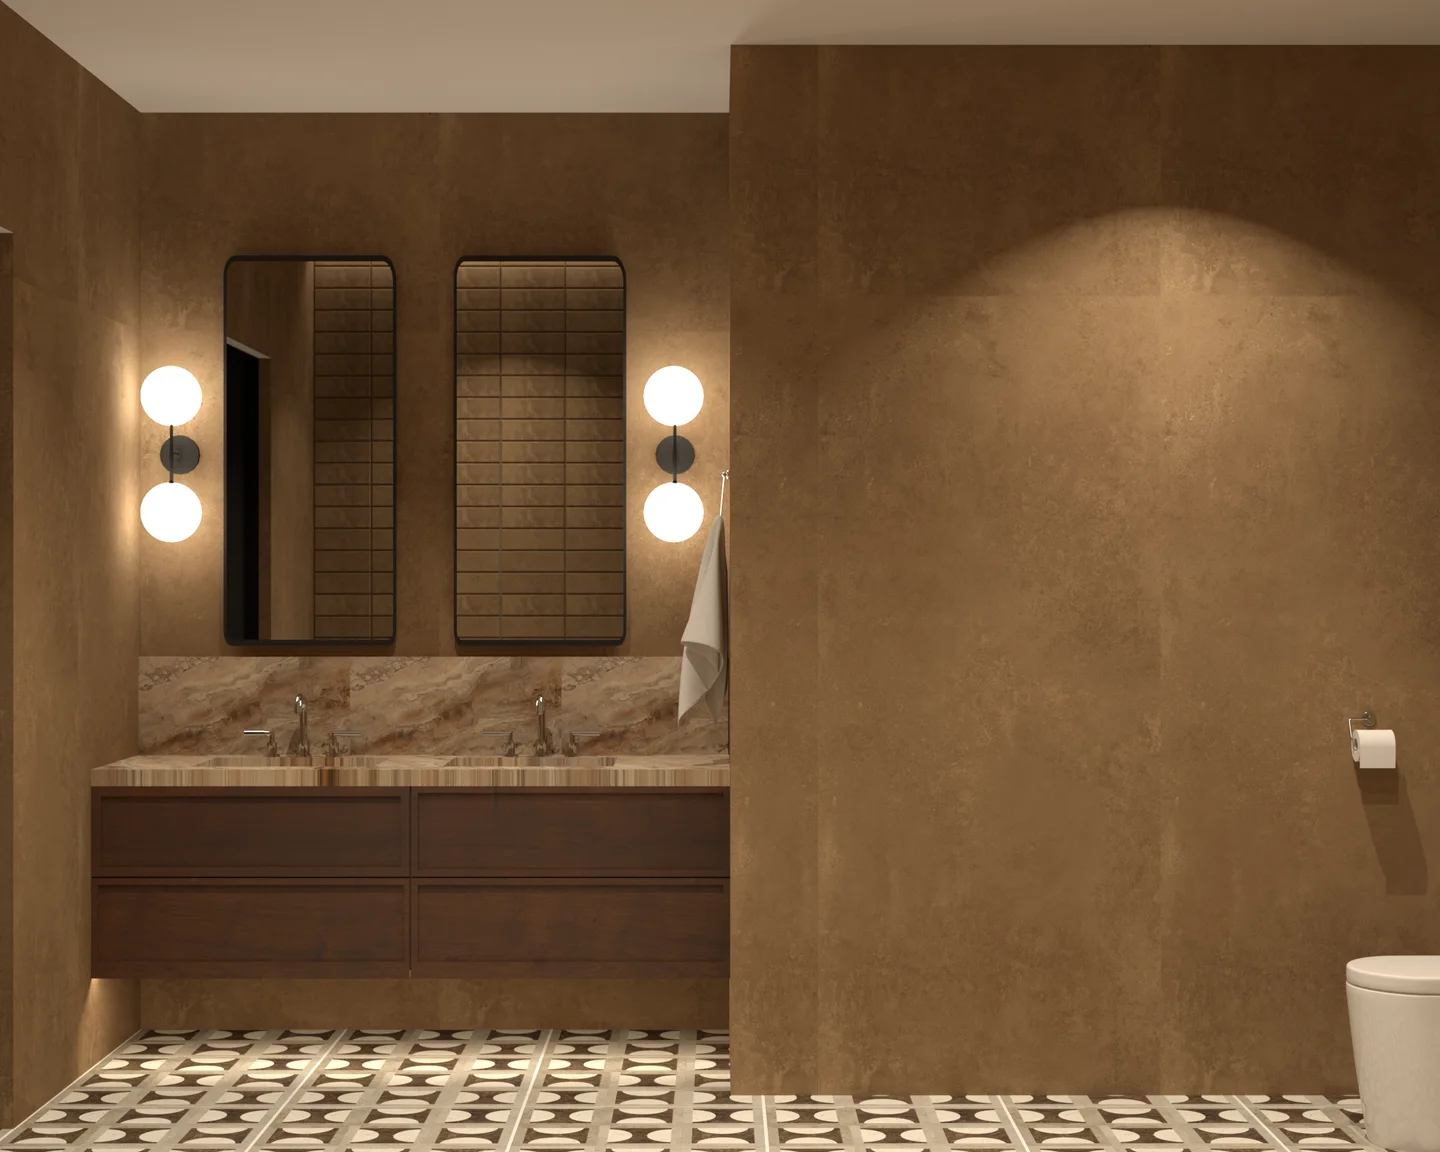
03Primary bathroom material study
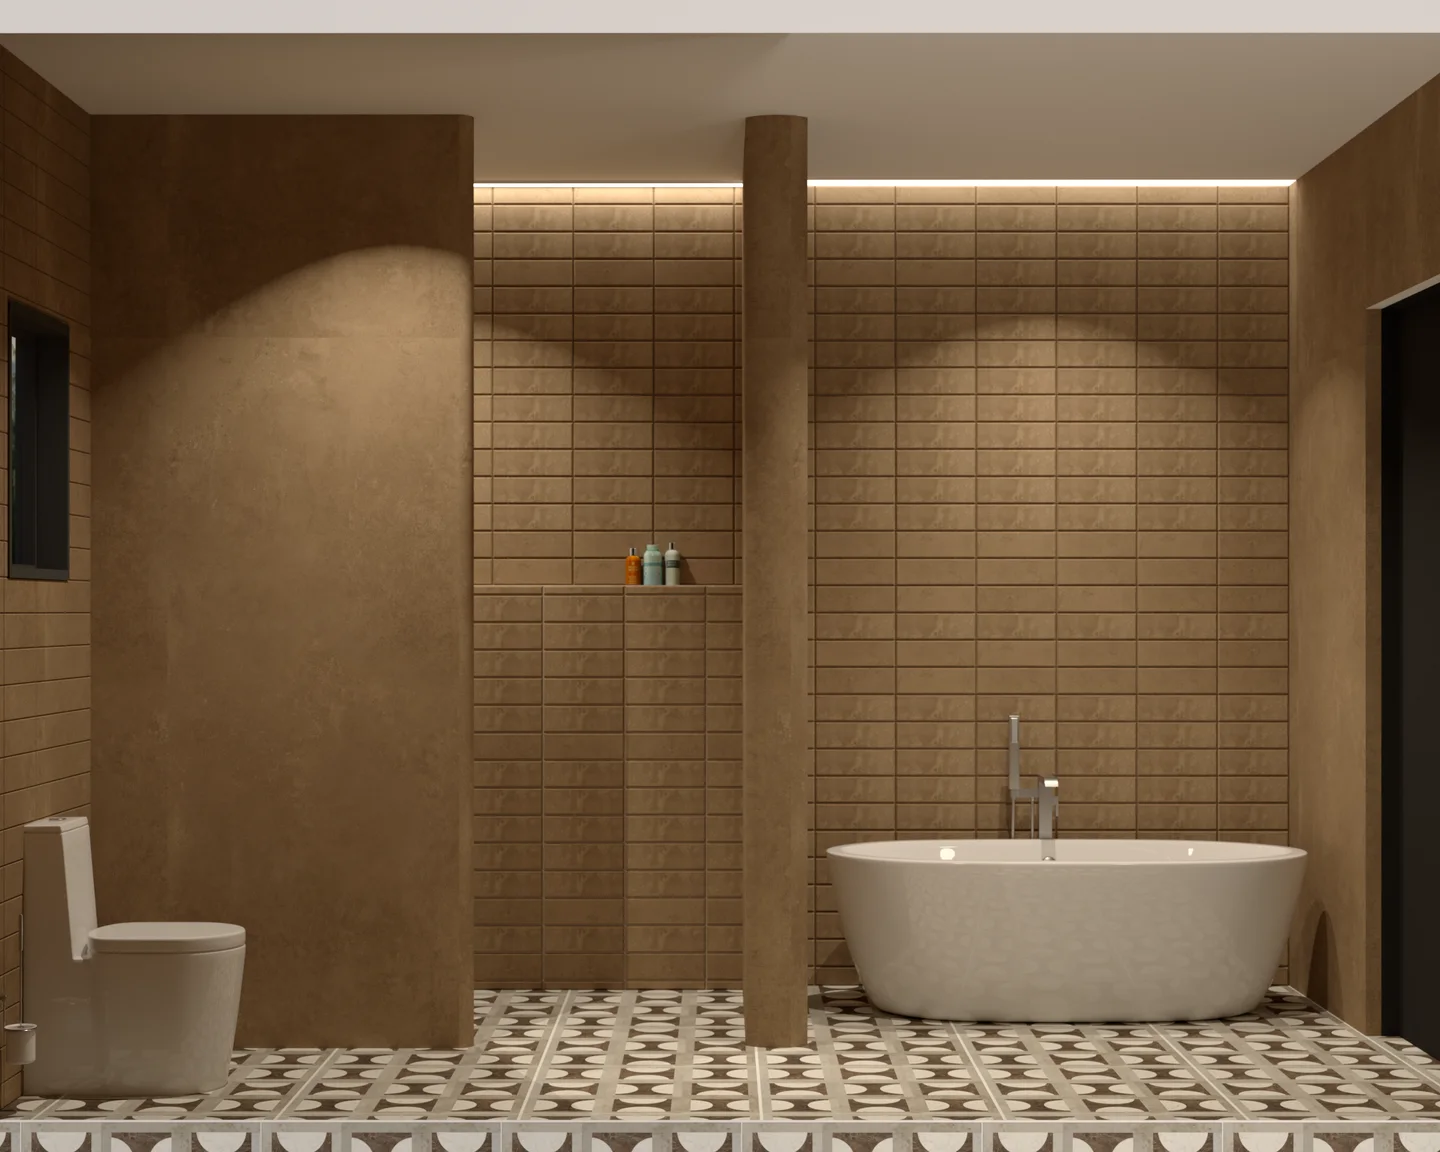
04Primary bathroom bath and shower view
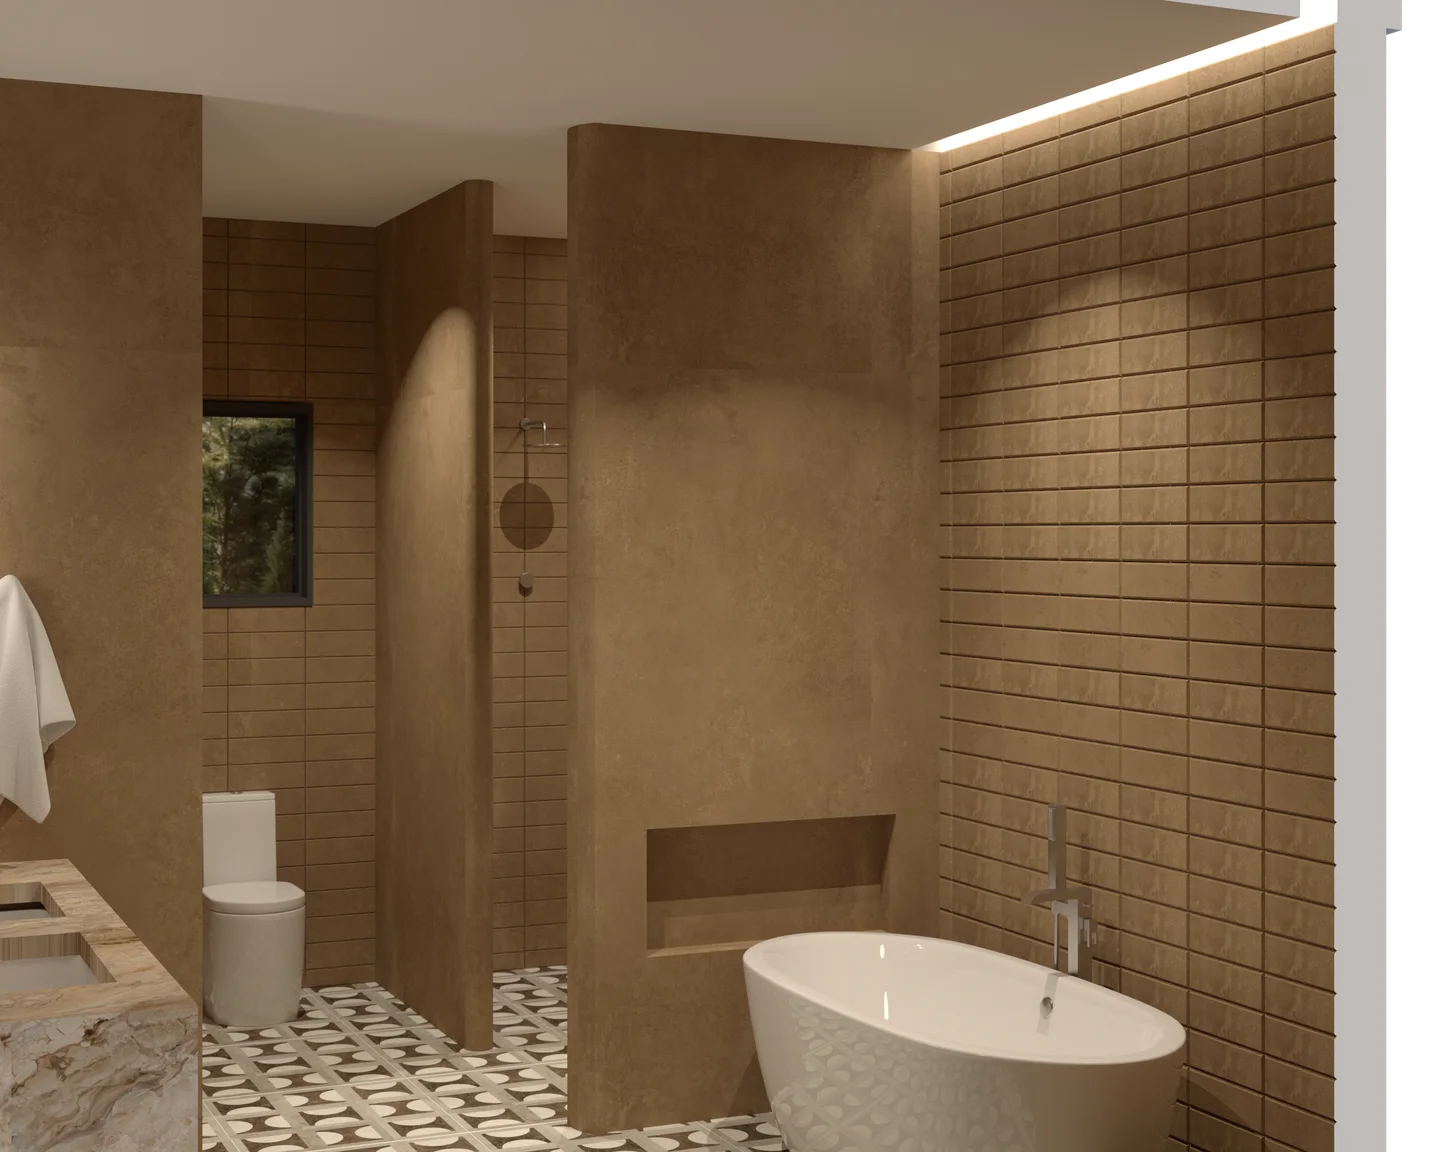
05Primary bathroom bathtub and shower sequence
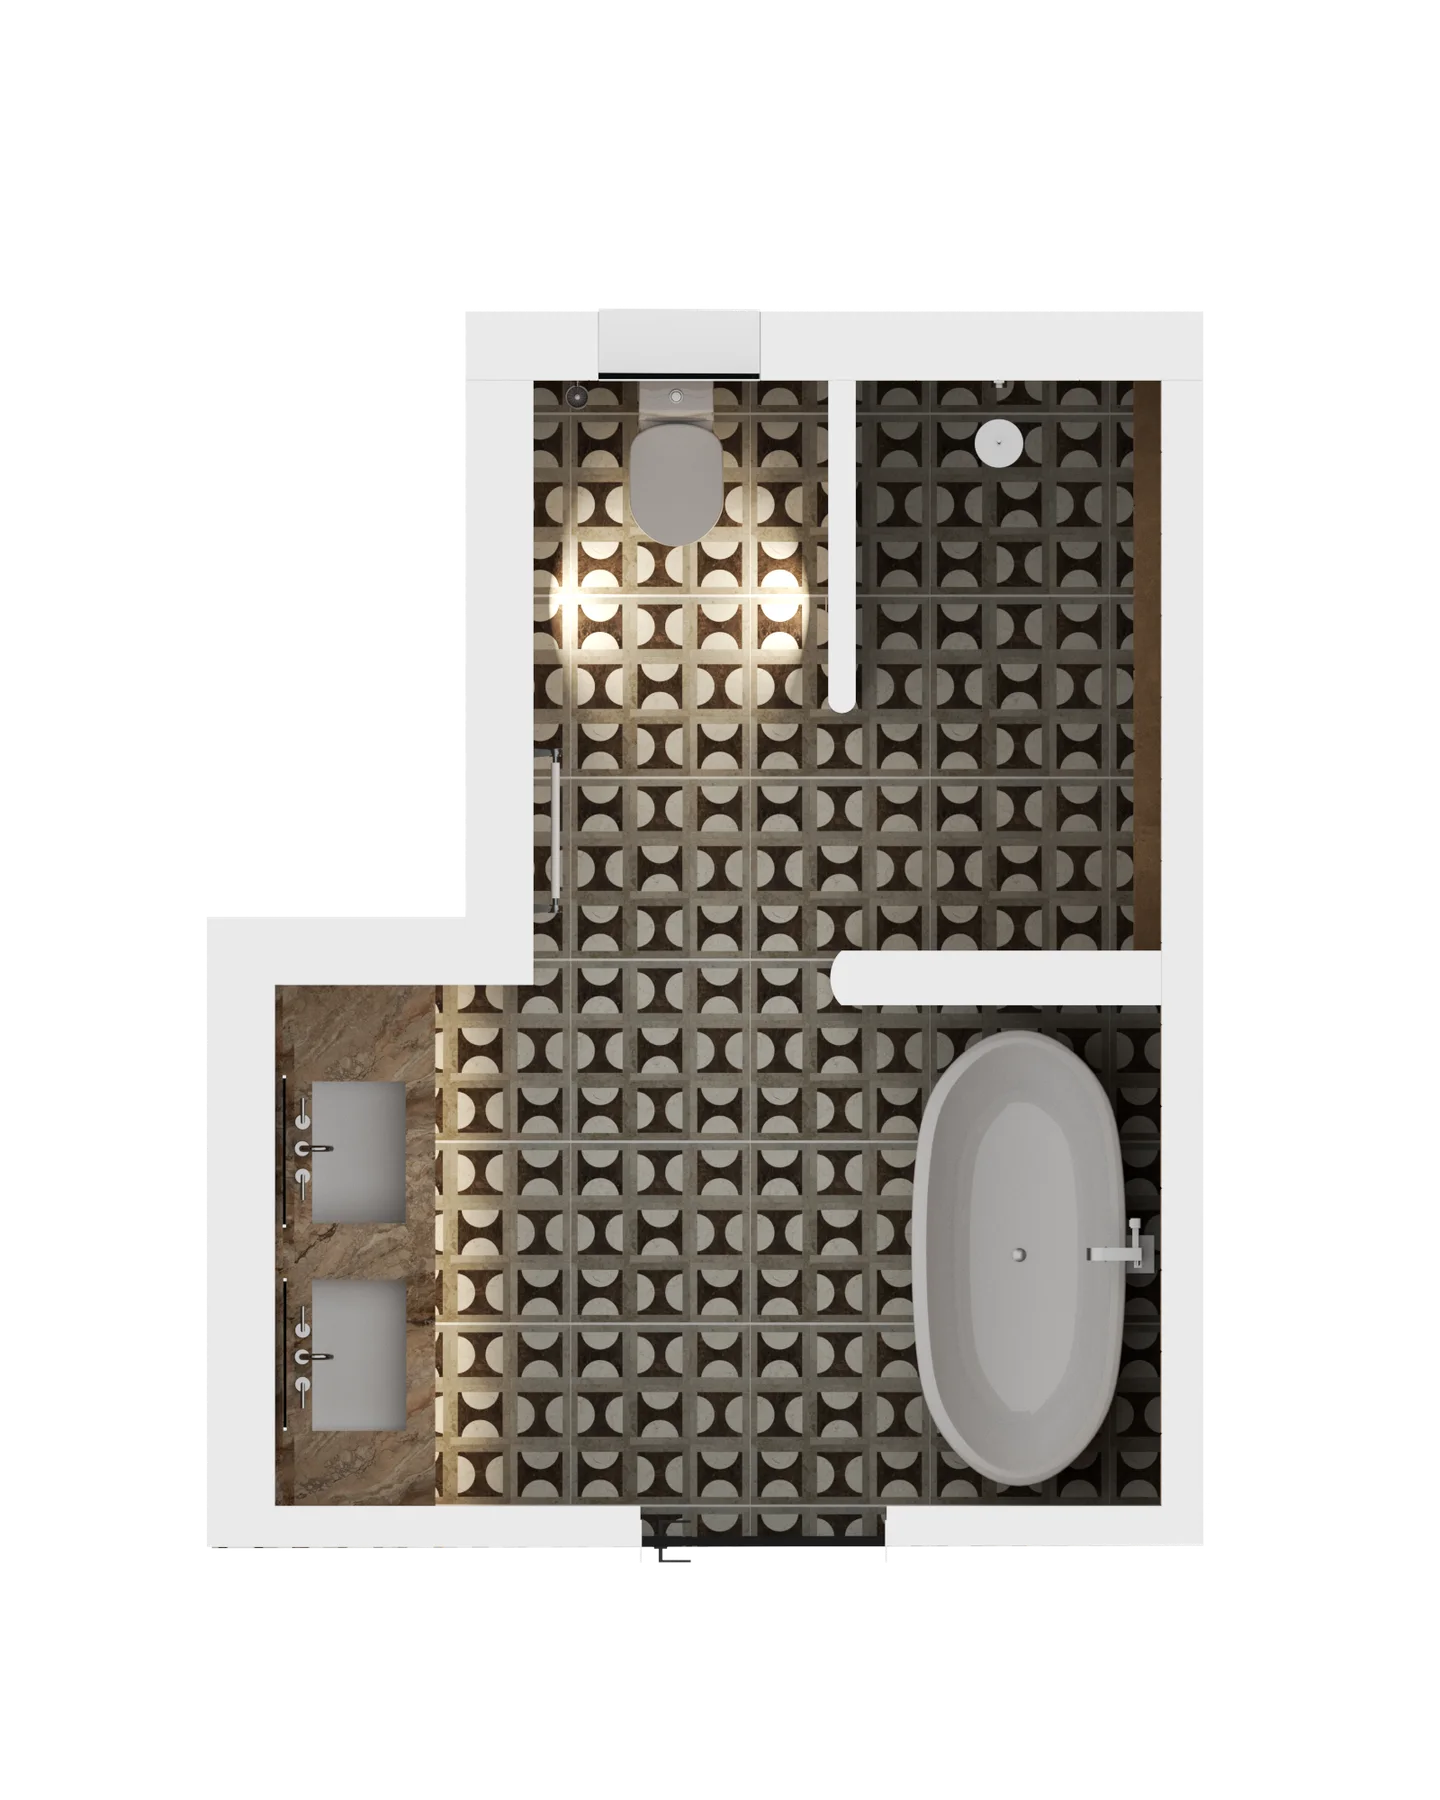
06Primary bathroom plan view
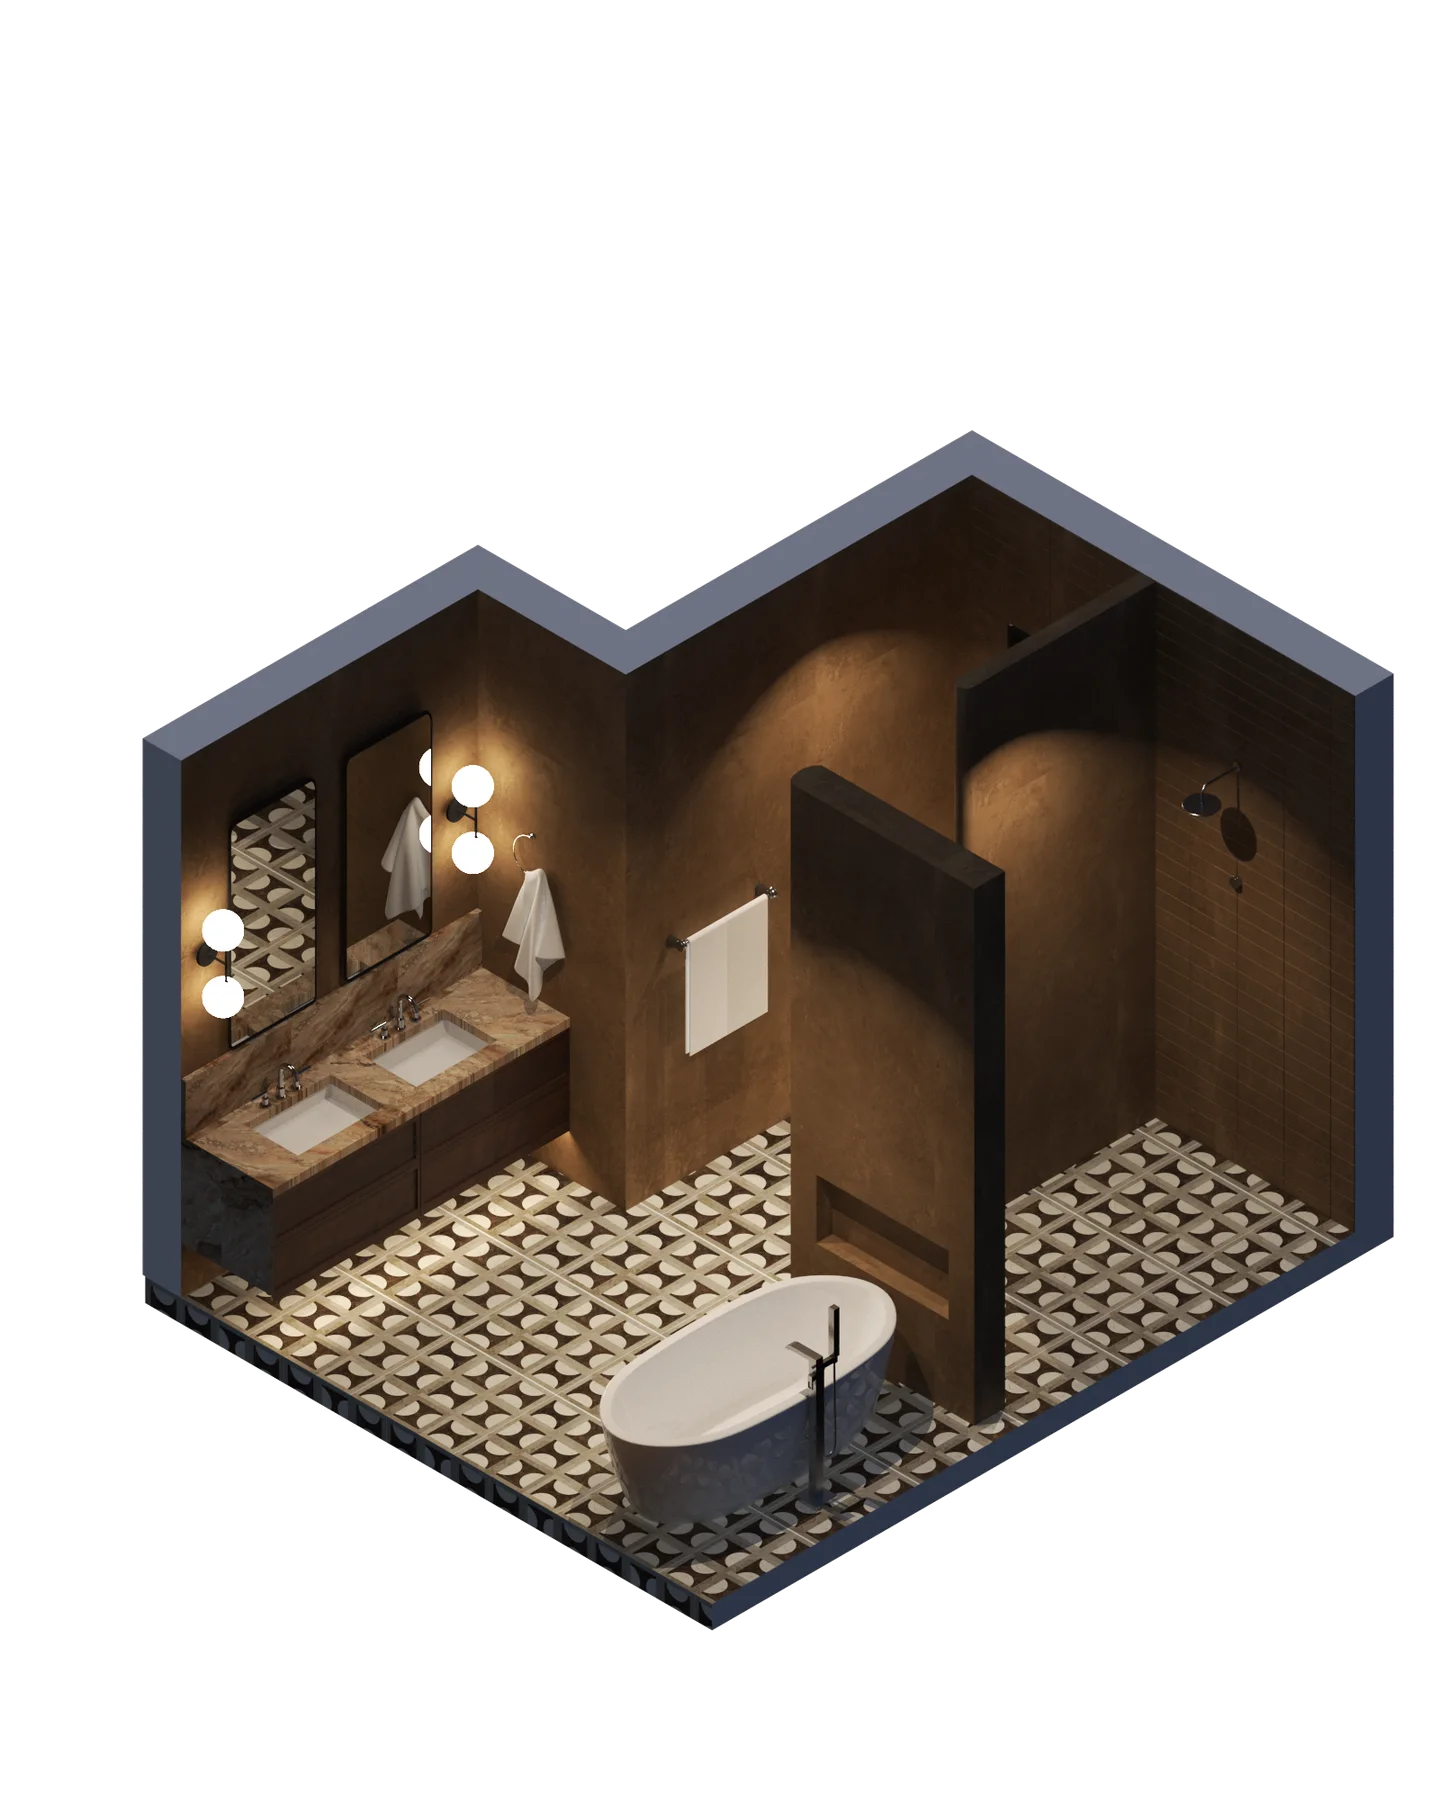
07Primary bathroom axonometric view
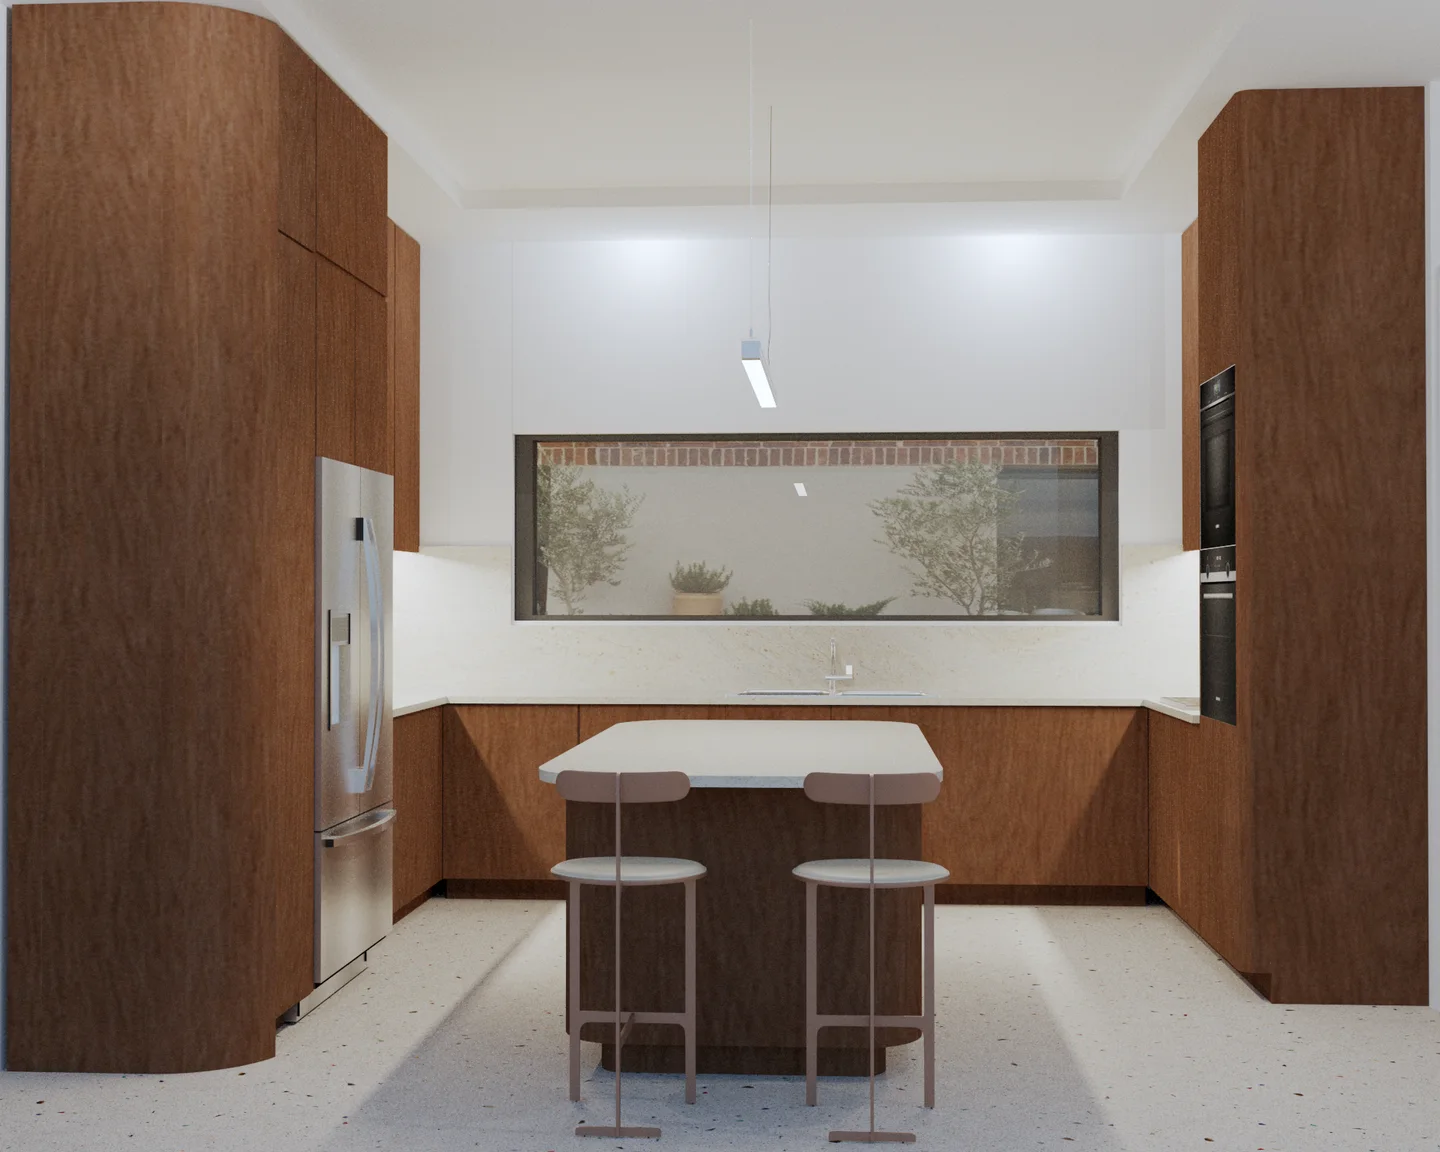
08Kitchen courtyard-facing view
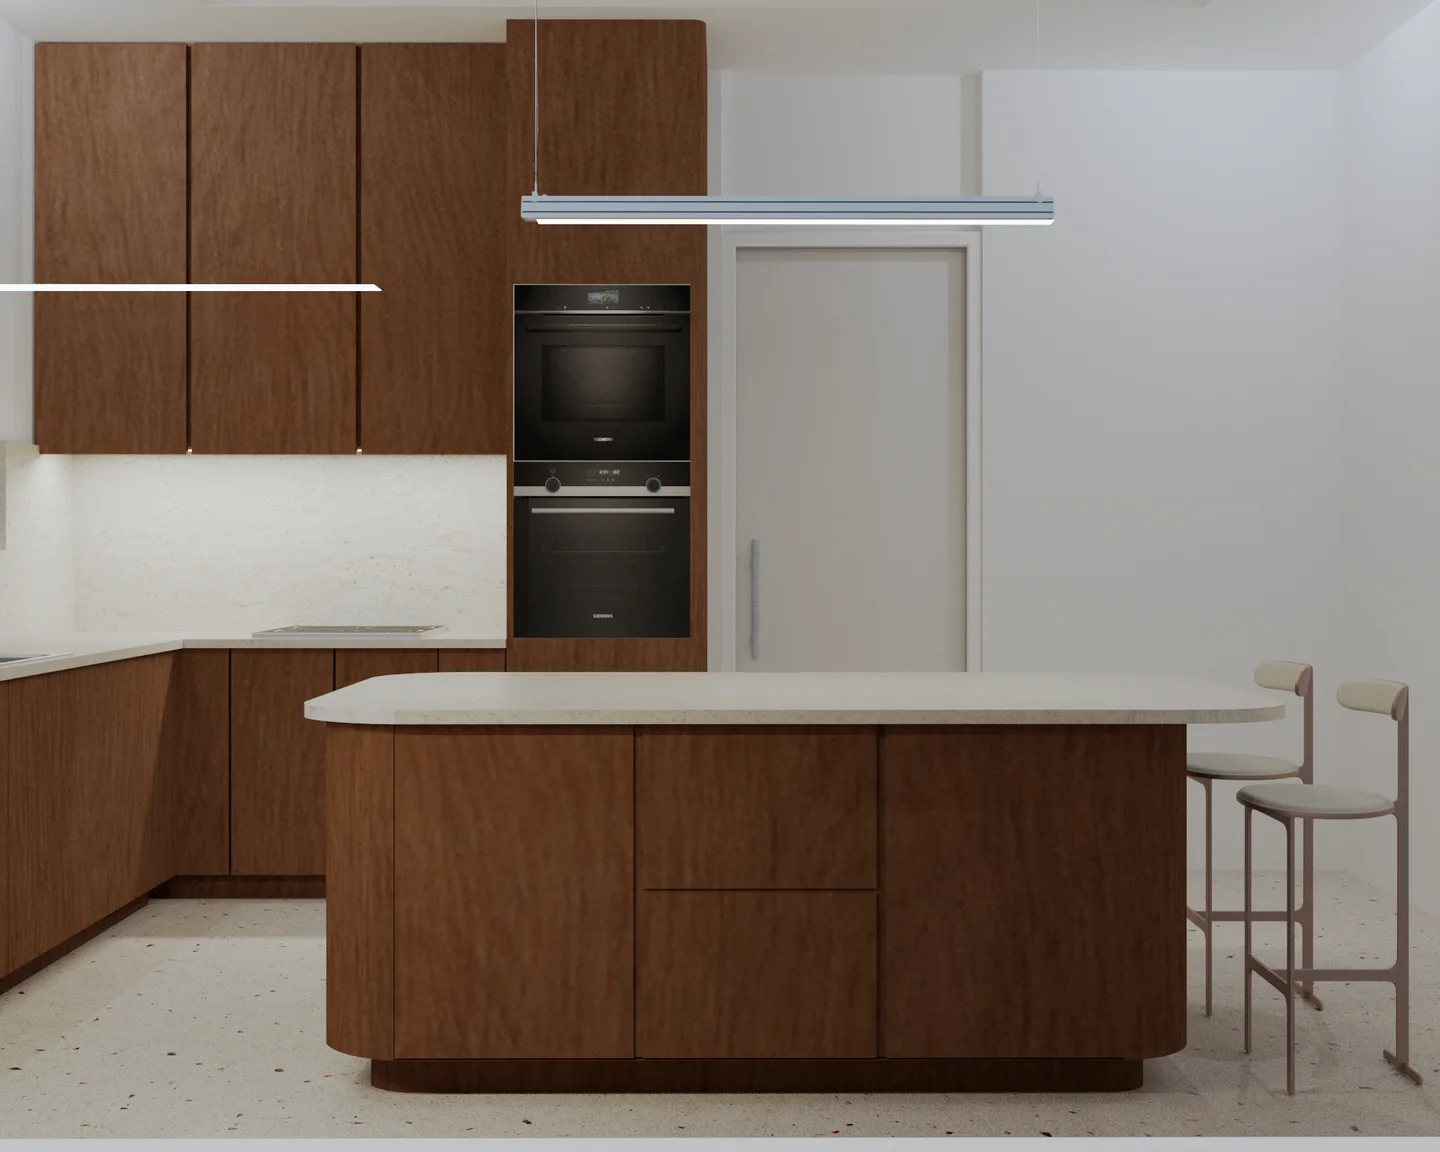
09Kitchen island and appliance wall
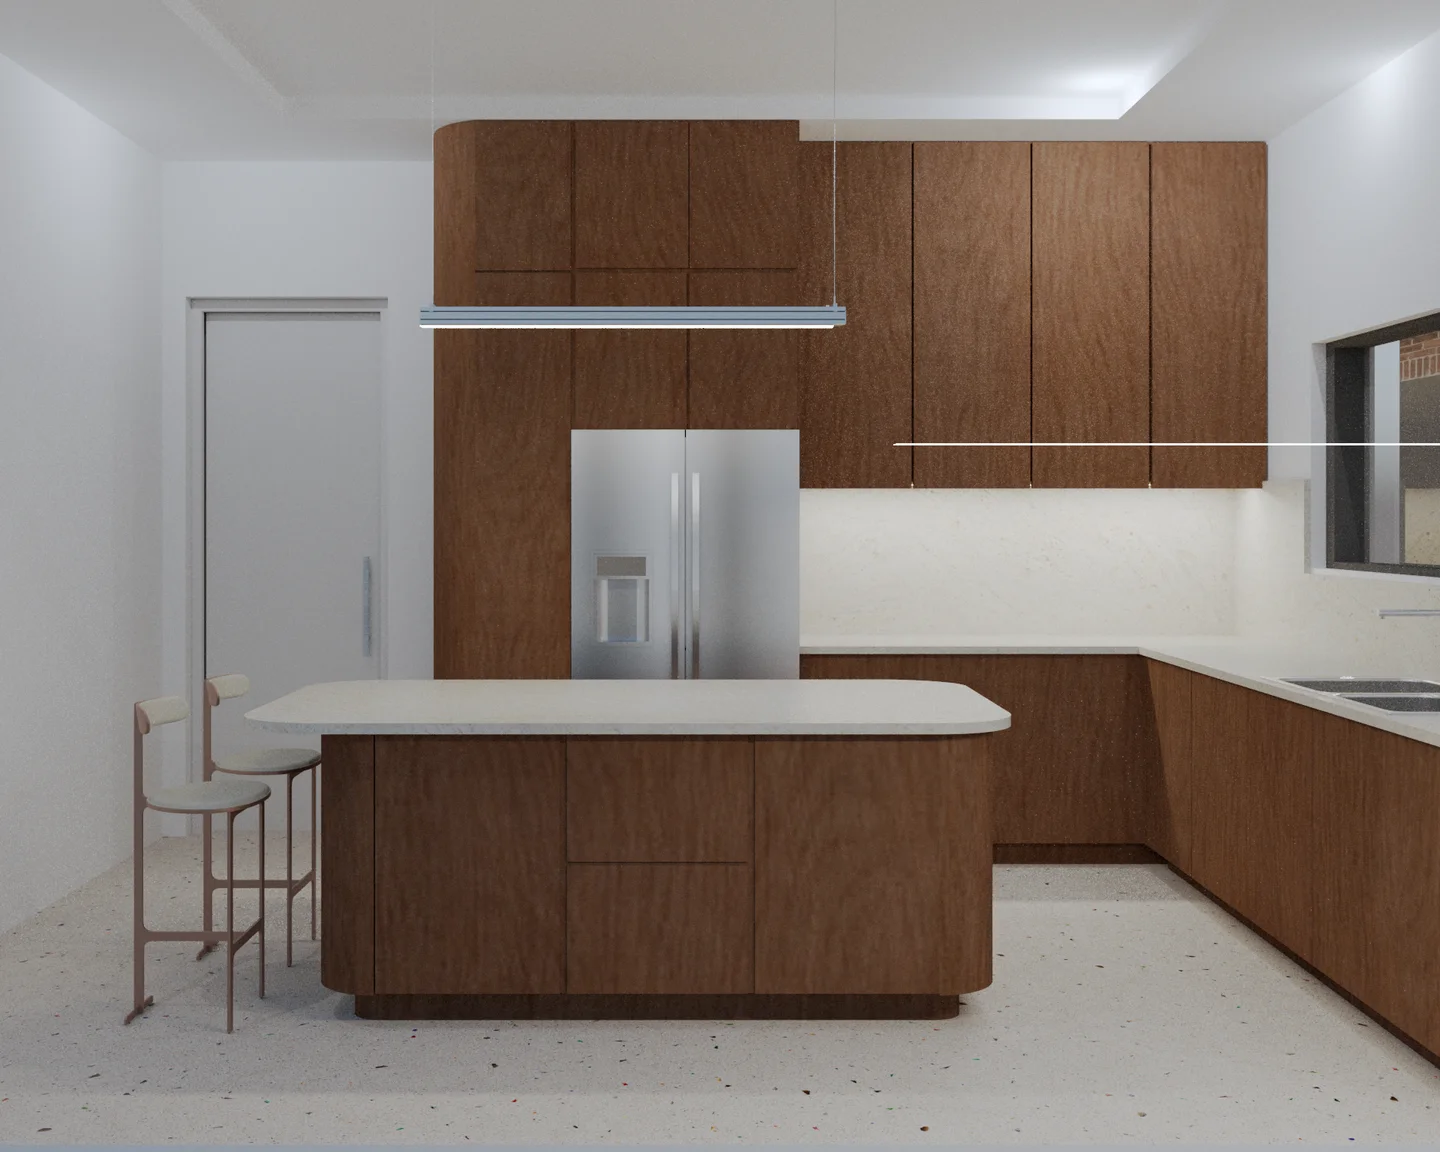
10Kitchen island and full-height cabinetry
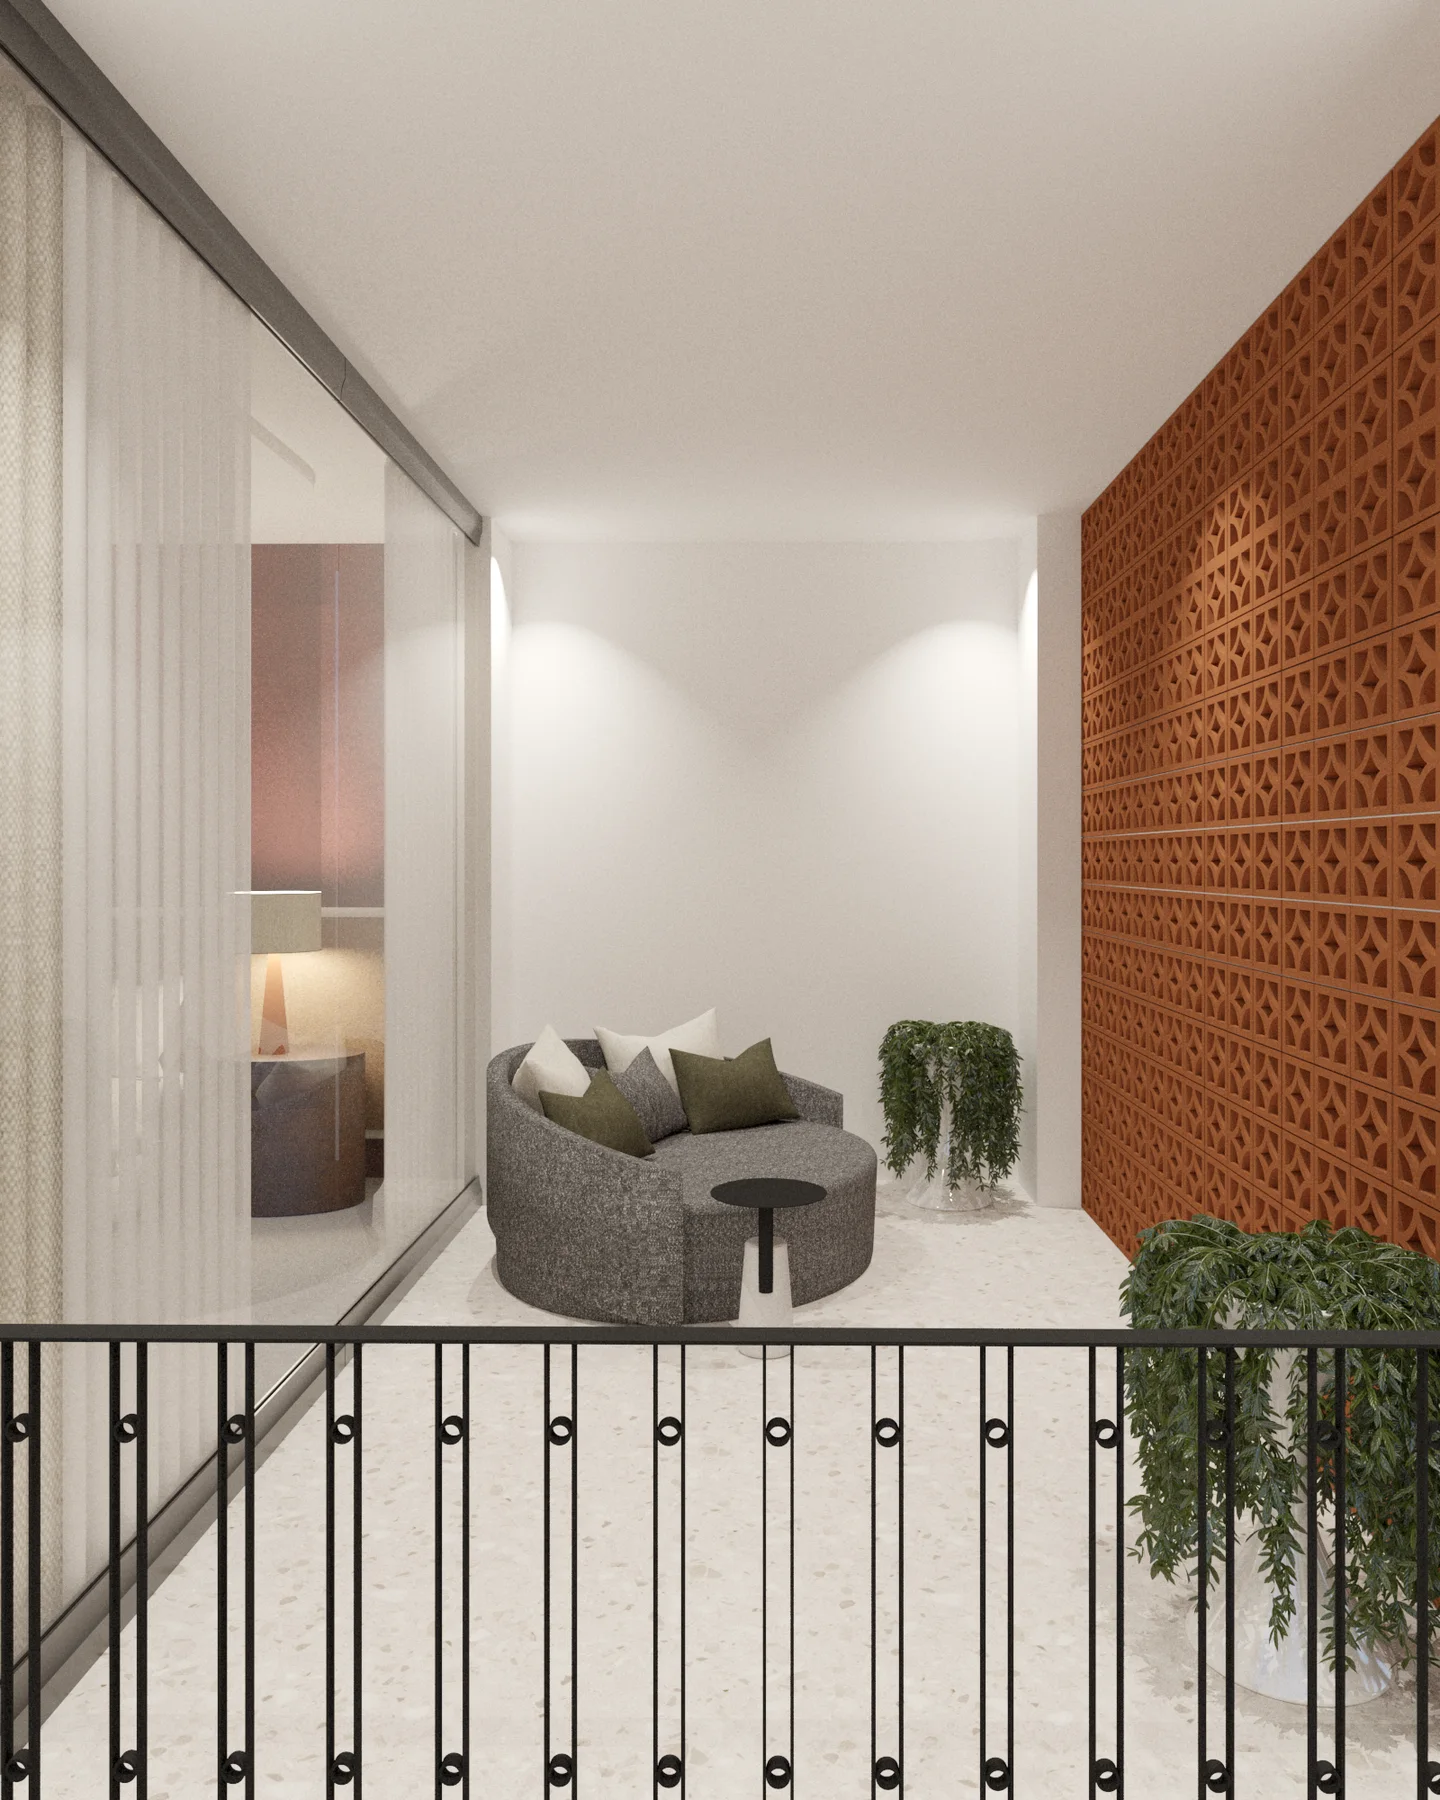
11Balcony design at The Sanctuary
01 / 13