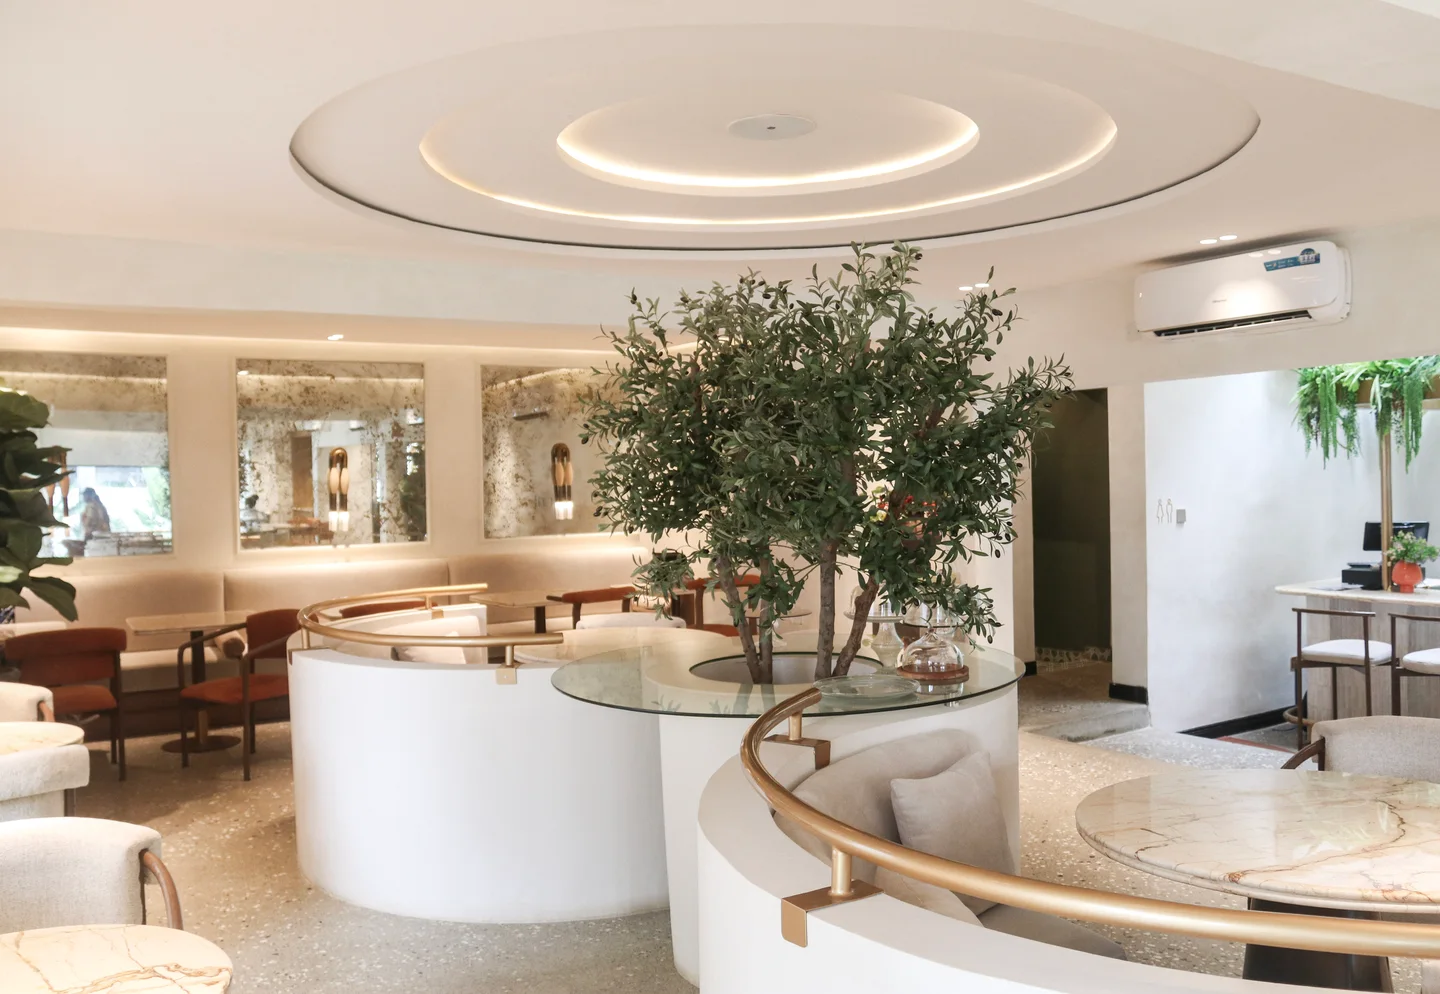
Abuja, Nigeria
Mar’s
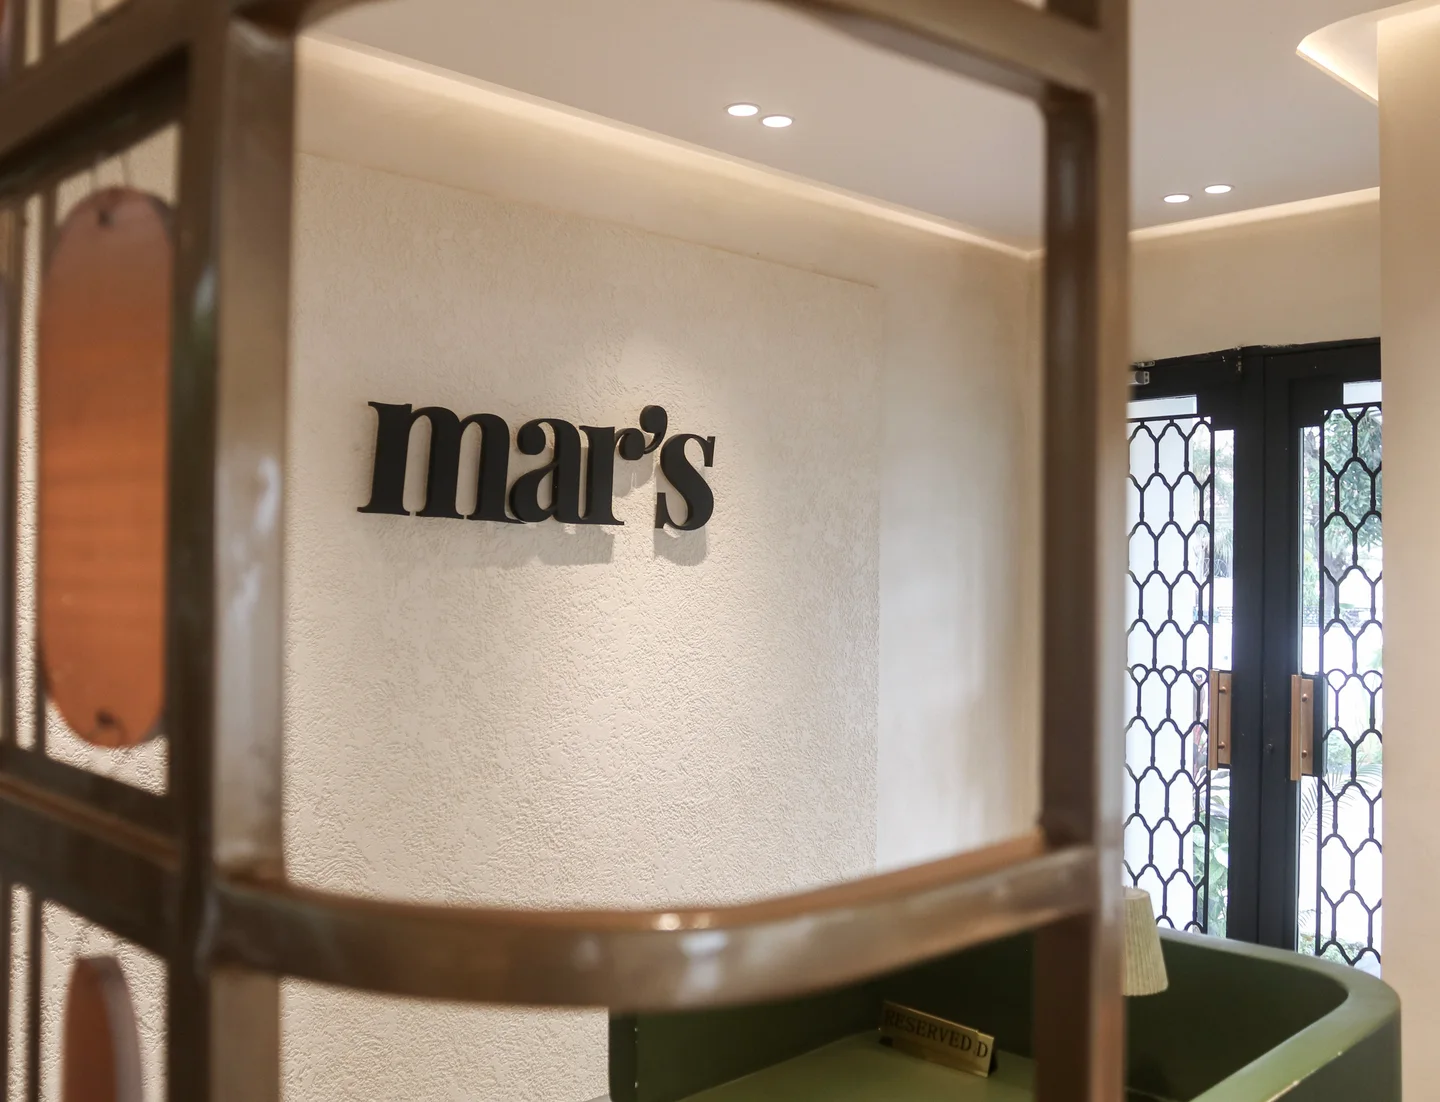
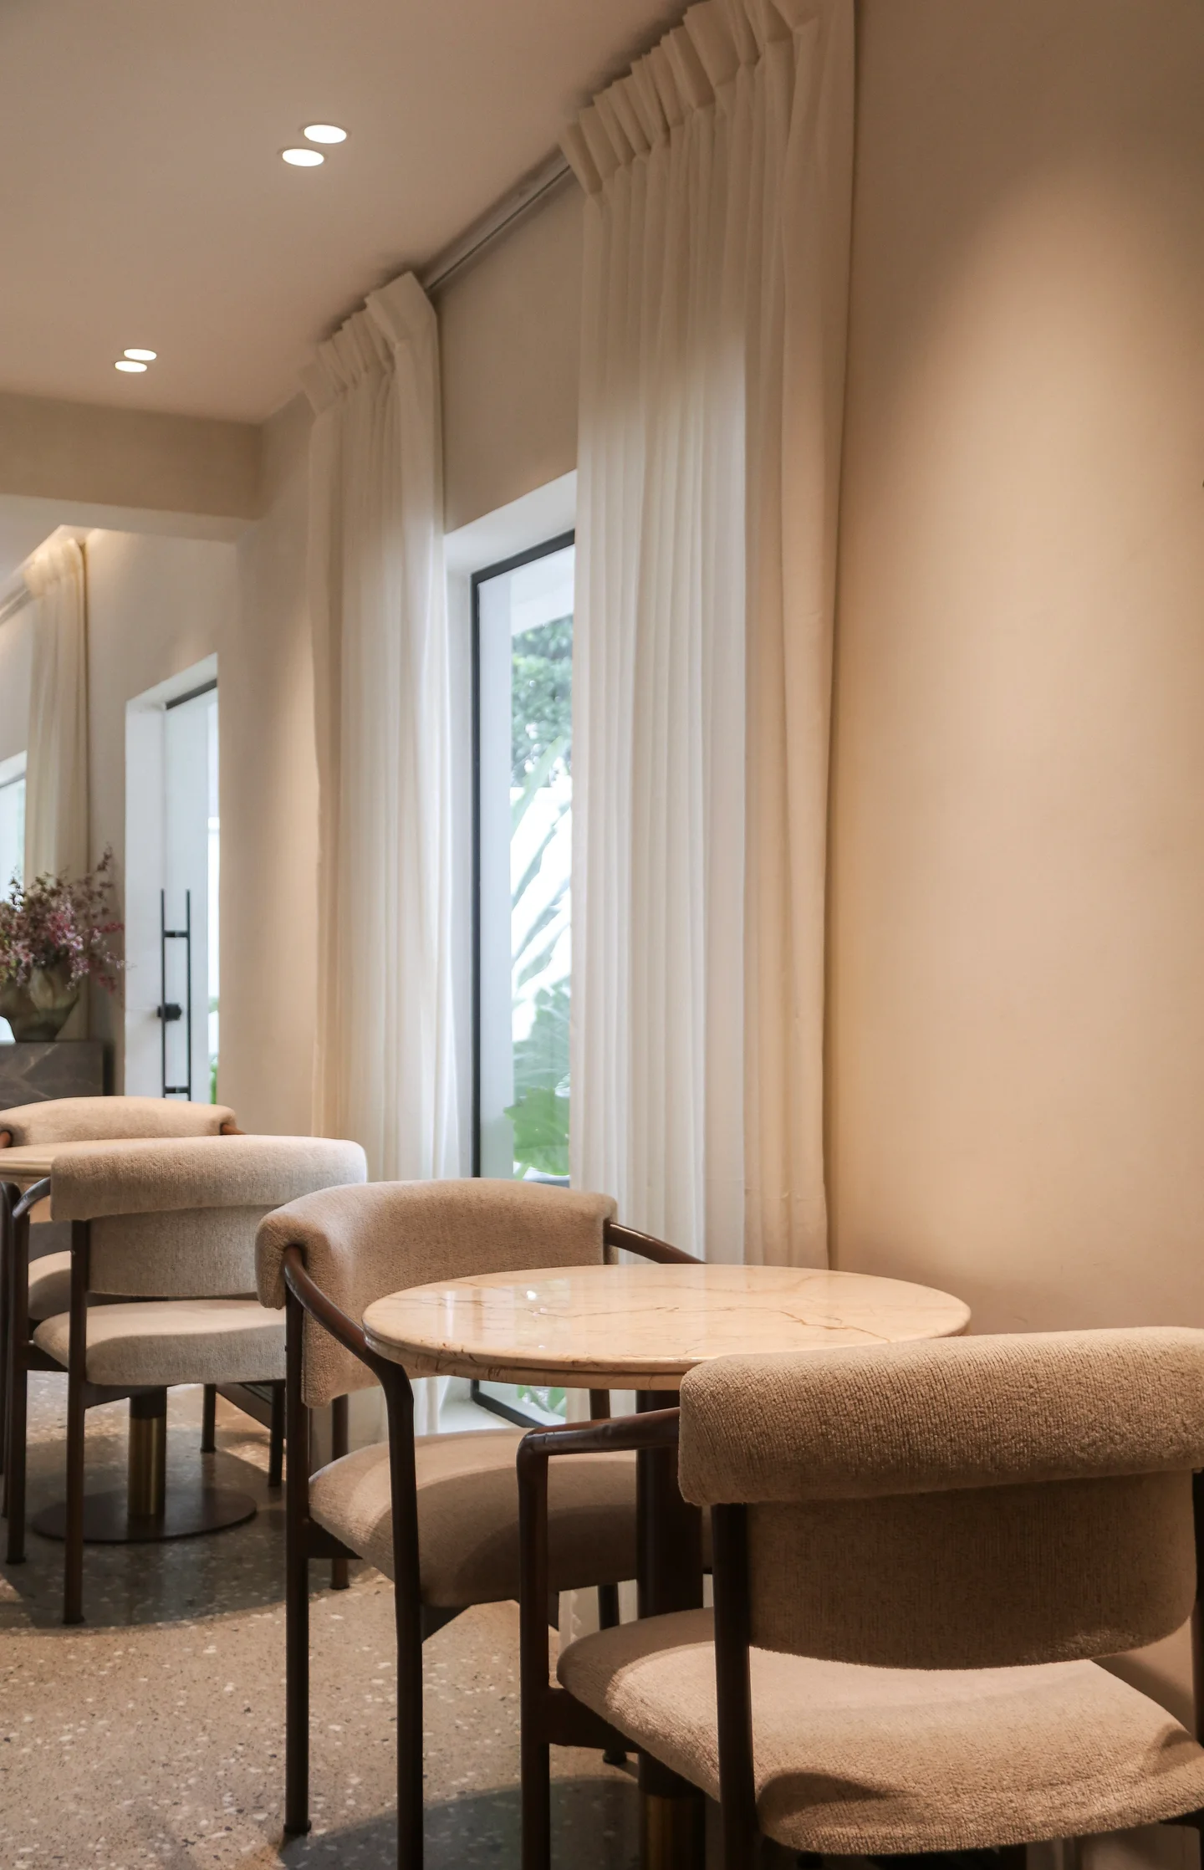
An existing residential duplex is converted into a new space for one of Abuja’s well-loved restaurants. The adaptive-reuse project opened up separate rooms to create an airy dining area, used the existing courtyard to bring light into the interior, and applied a restrained material palette to give each space its own character.
- Type
- Hospitality interior
- Status
- Built work
In collaboration with Atelier AI
Photography by Hauwa for H Co
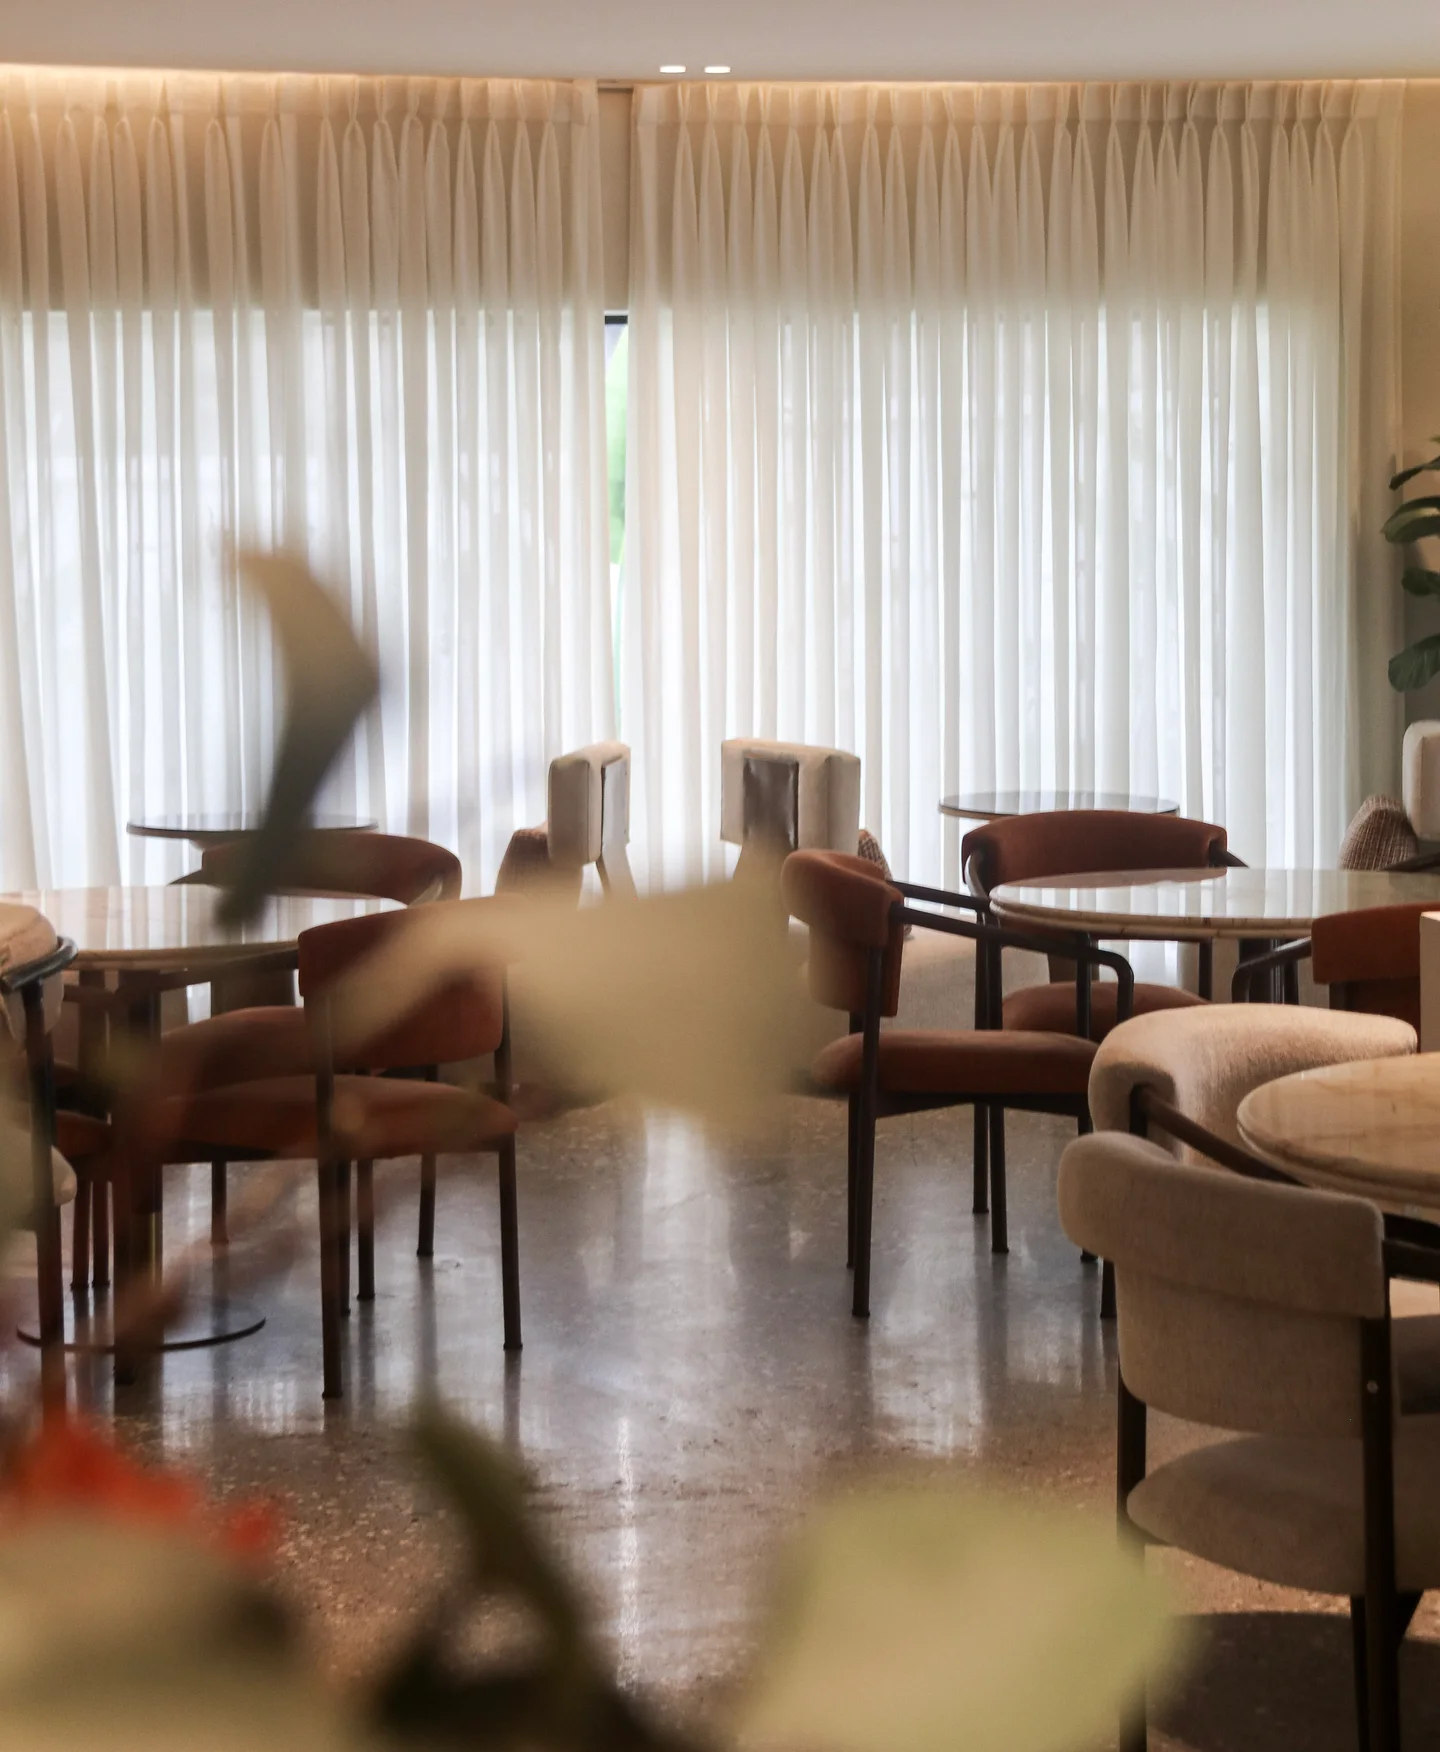
01Dining area at Mar’s
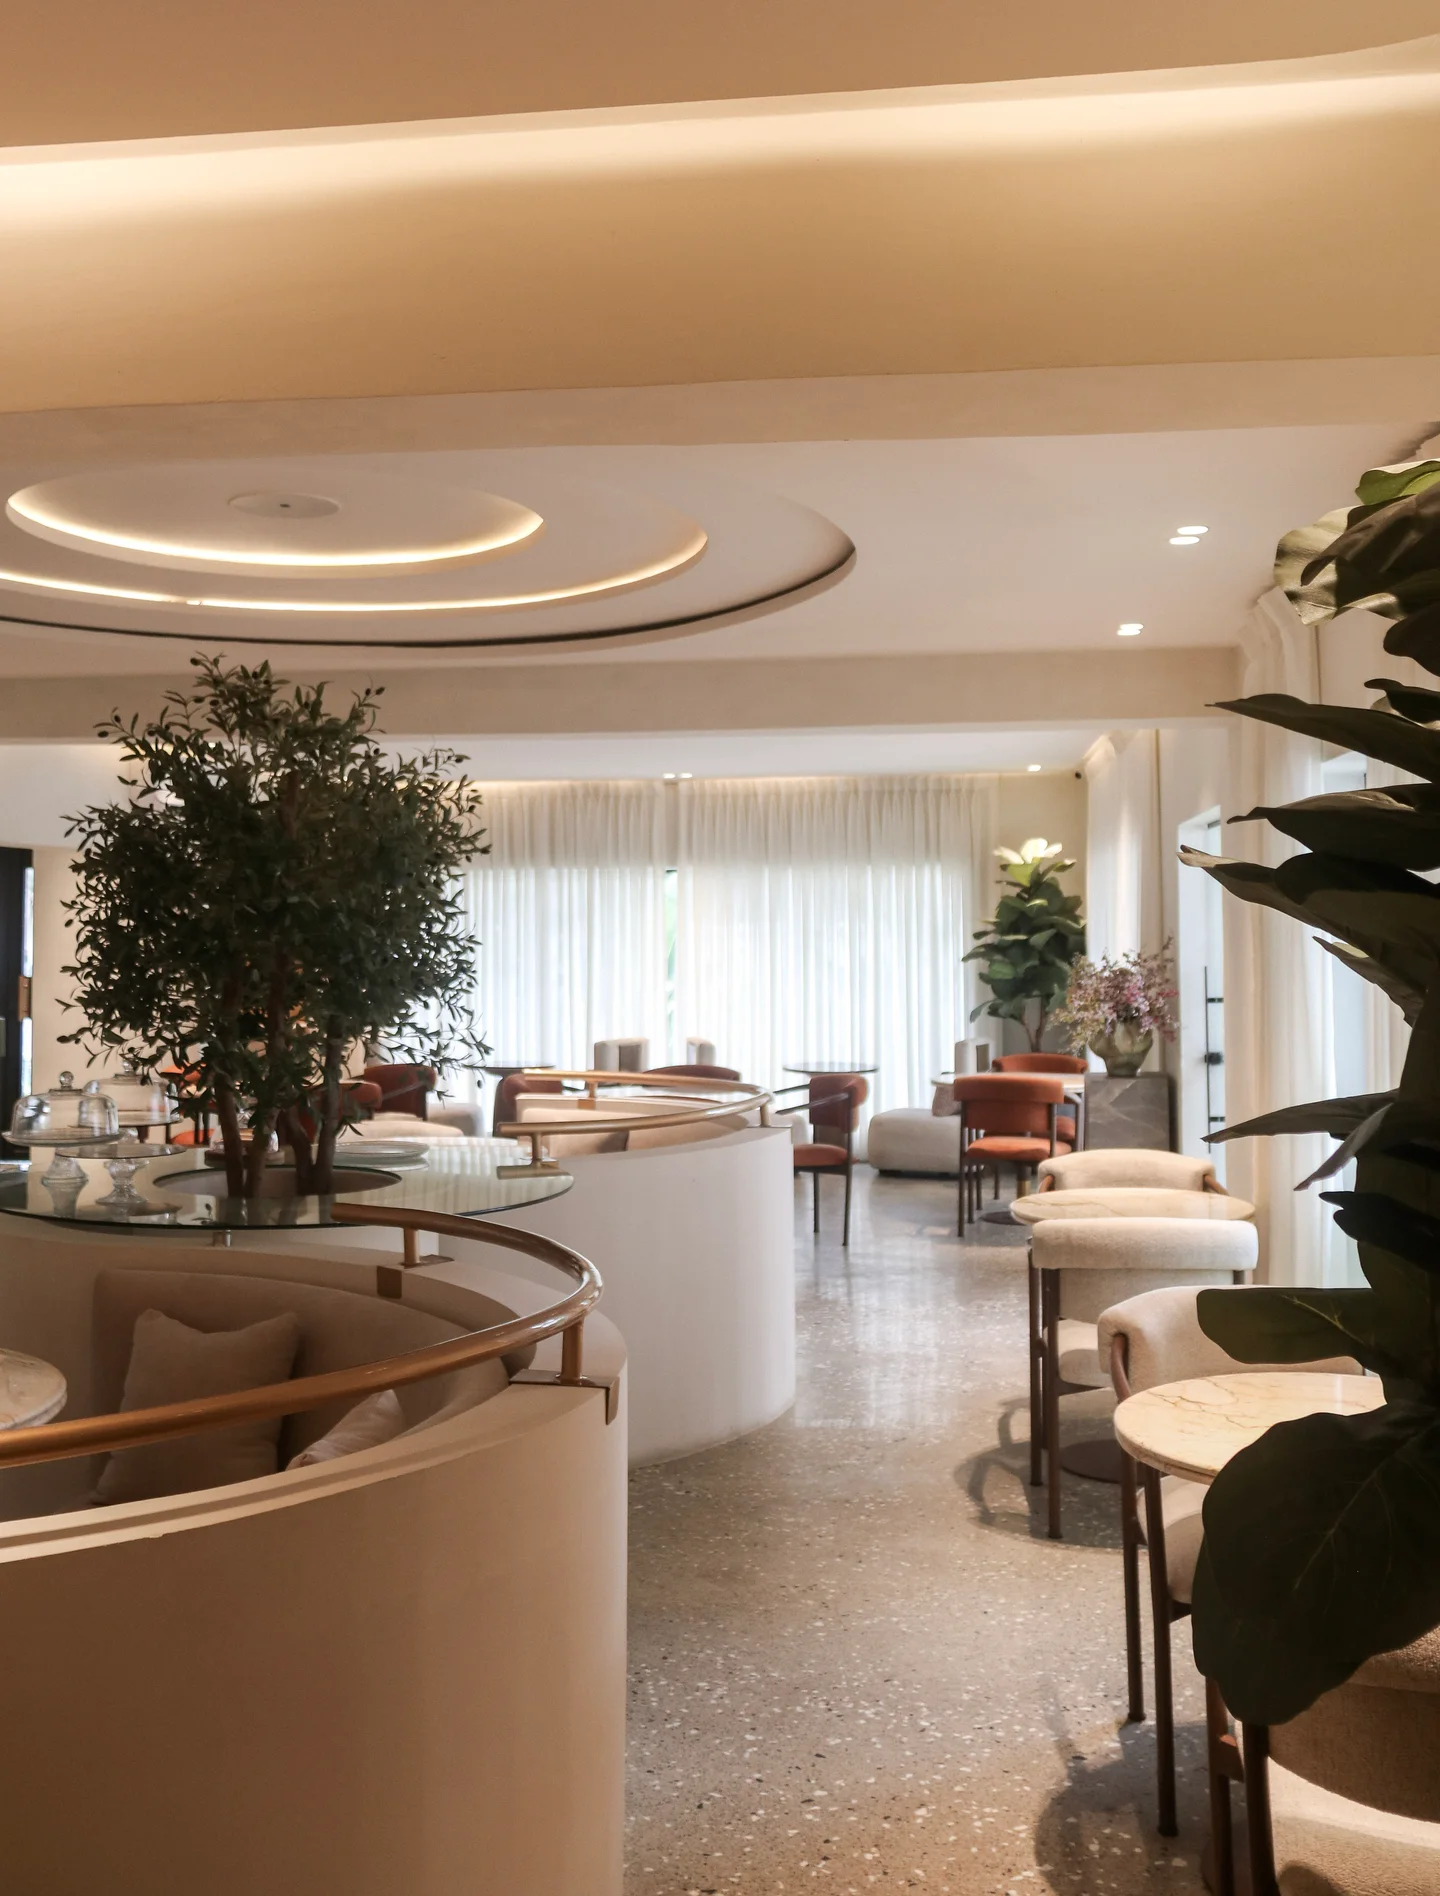
02Dining room and layered ceiling at Mar’s
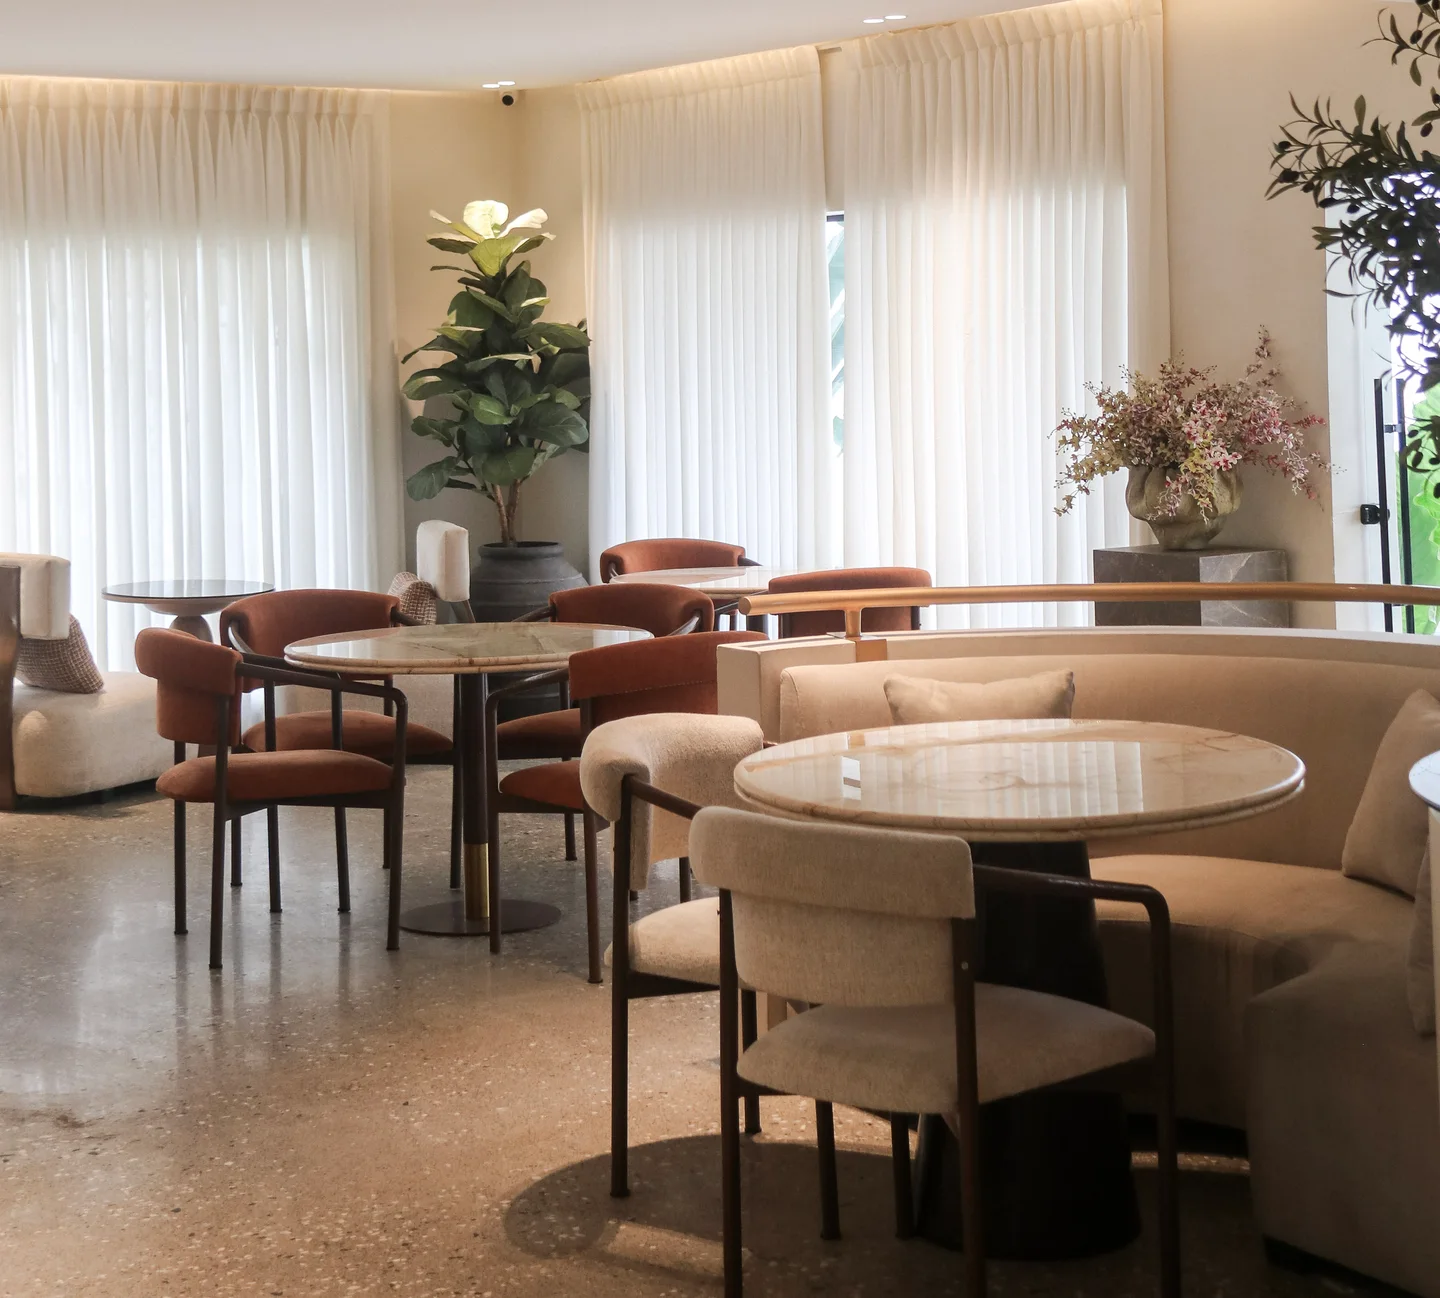
03Dining furniture and window treatment at Mar’s
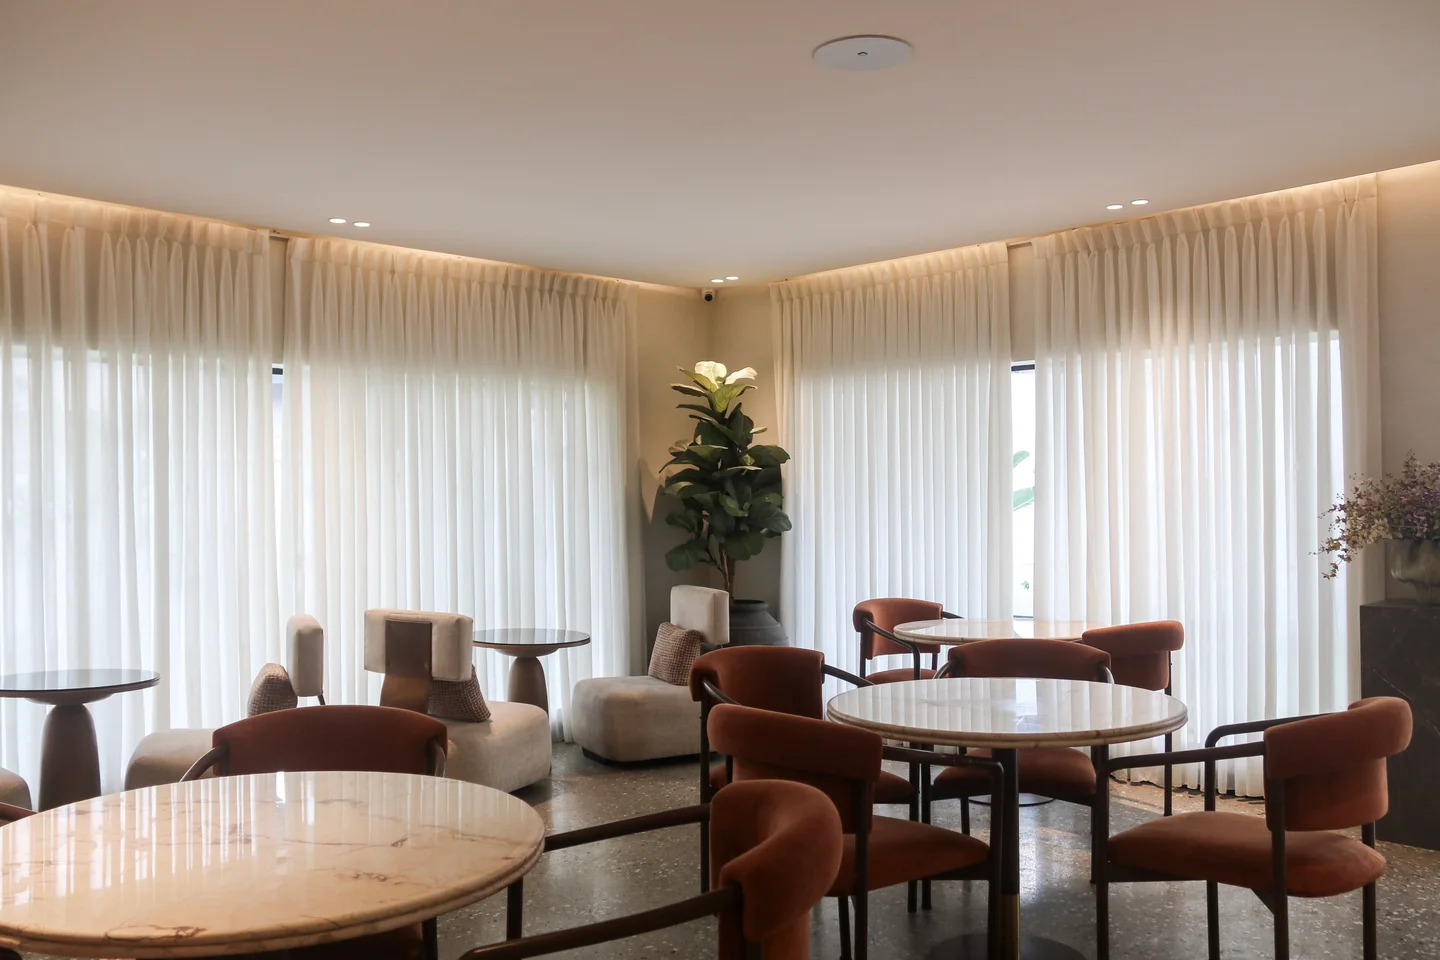
04Dining room overview at Mar’s
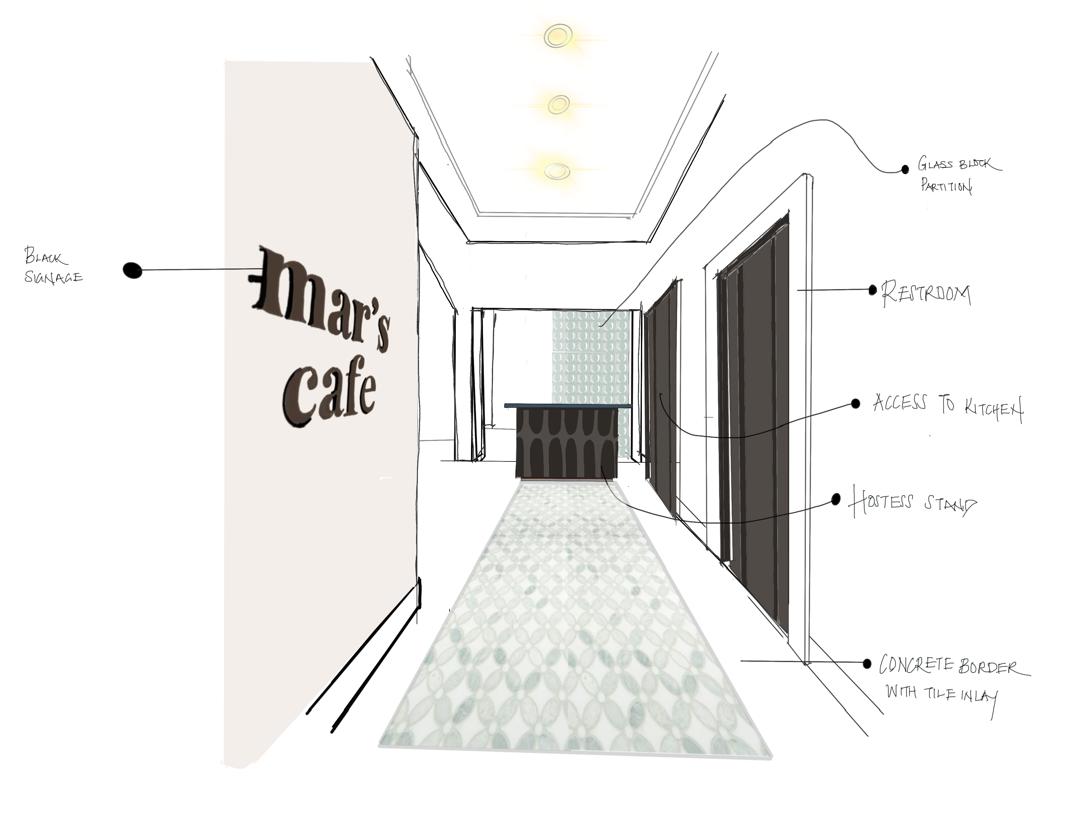
05Concept sketch — entrance sequence and spatial details
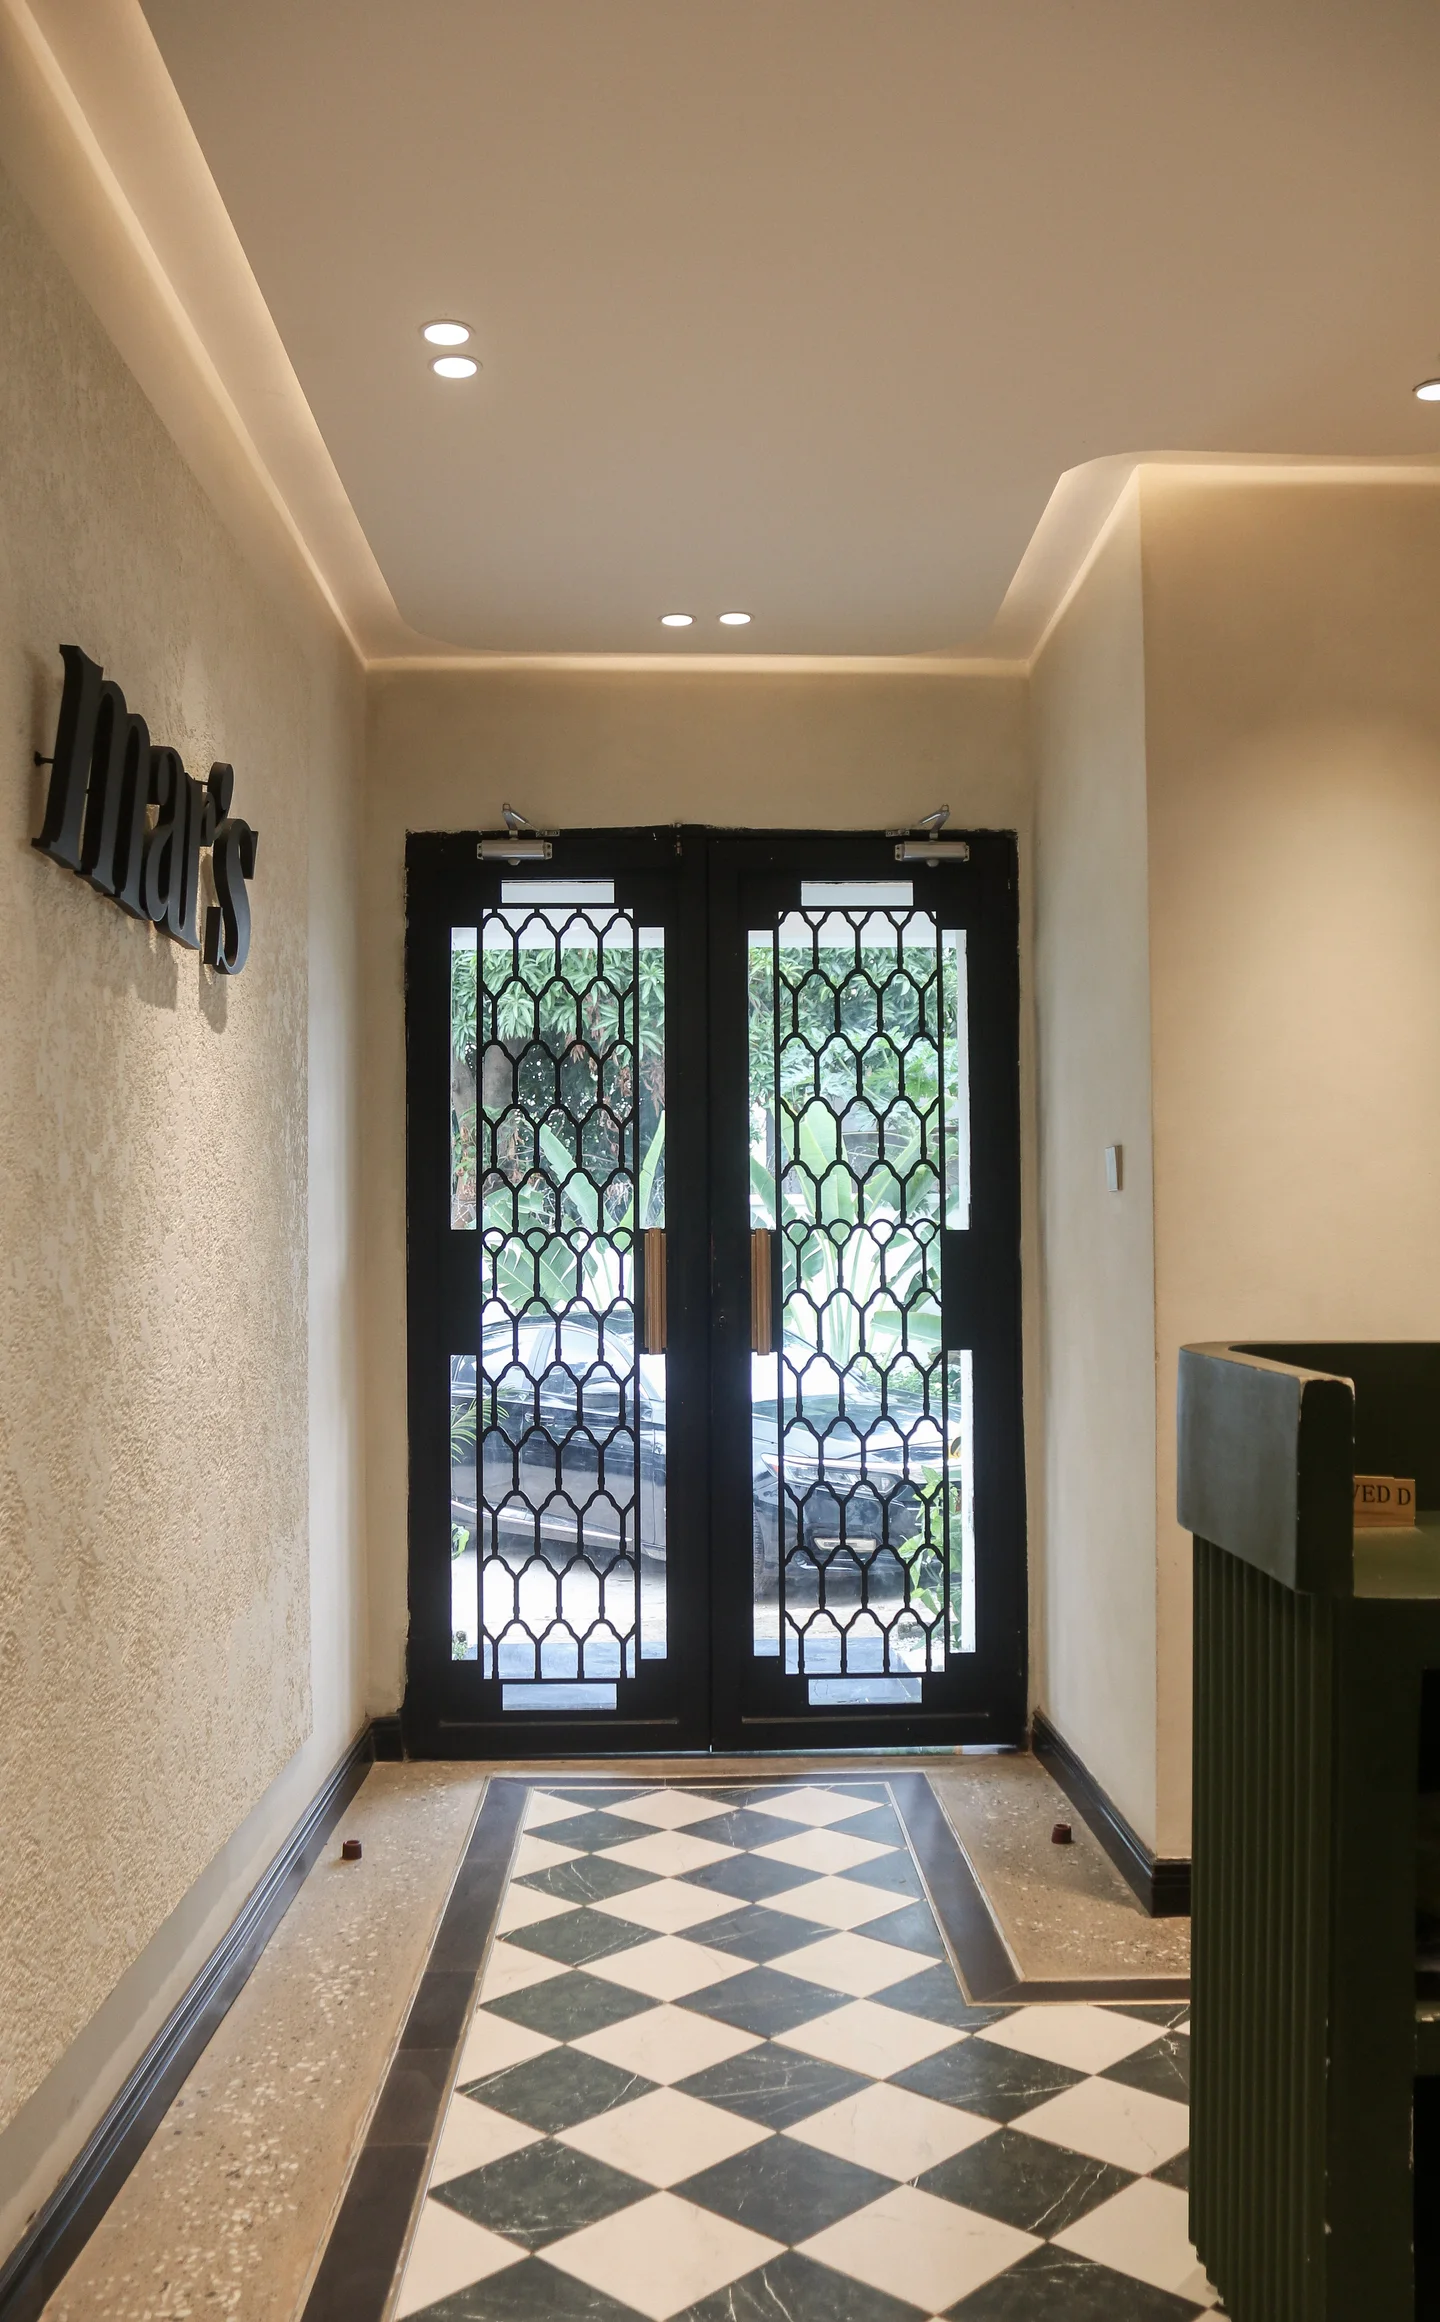
06Entrance threshold at Mar’s
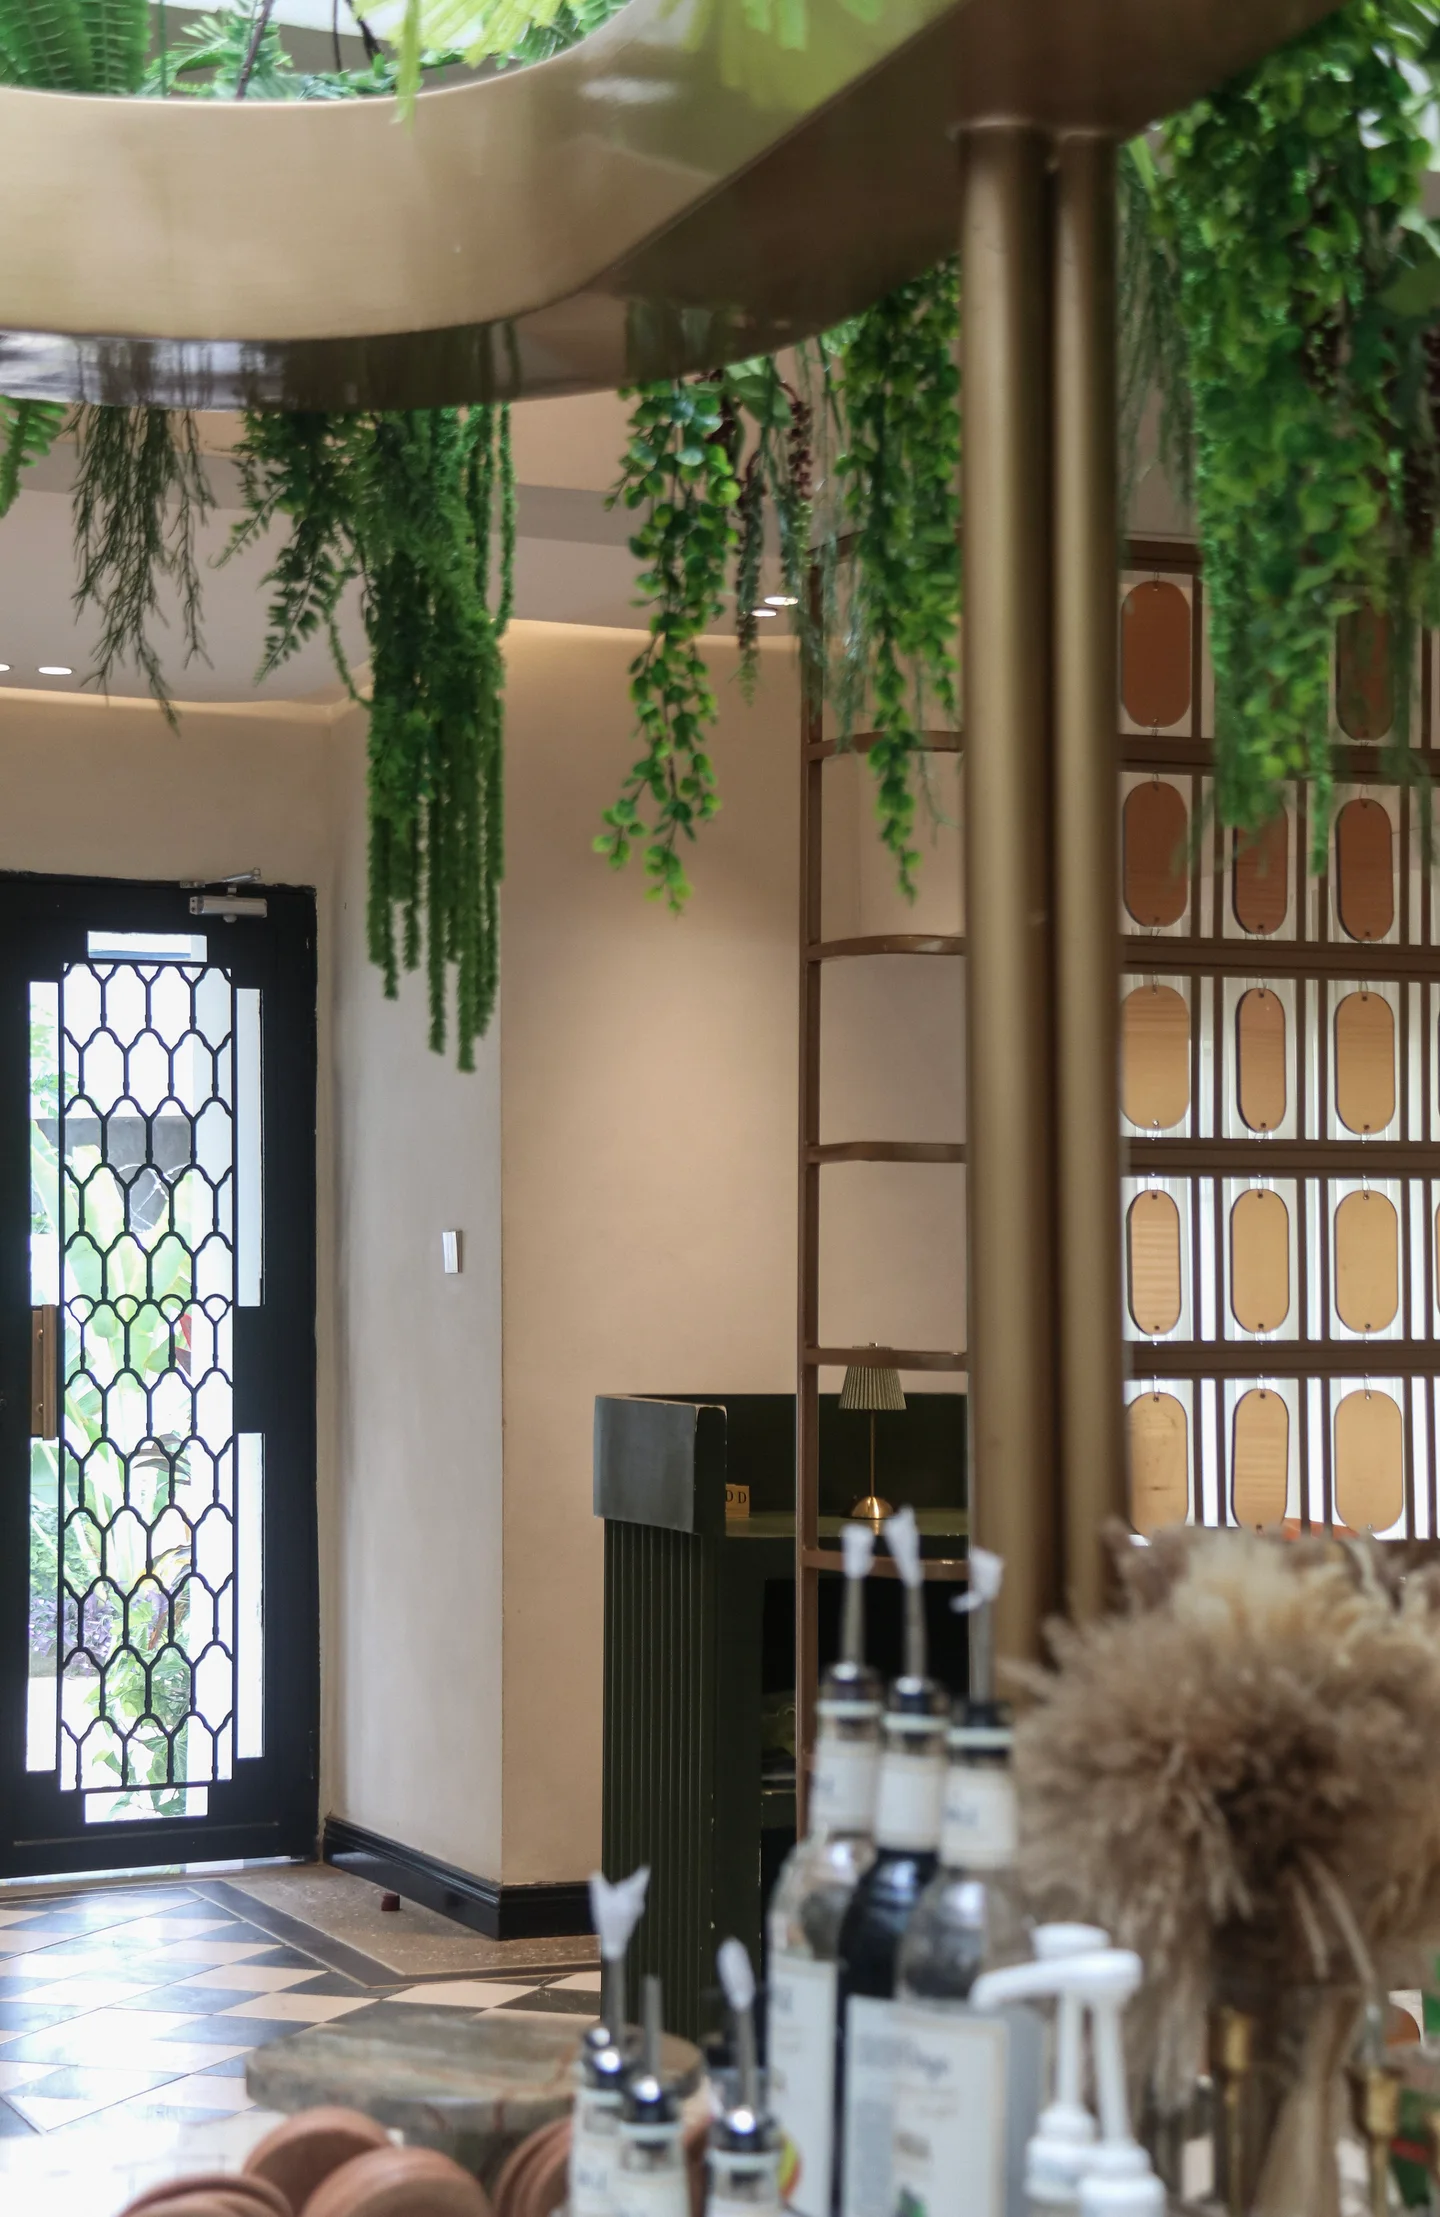
07Entrance and partition detail at Mar’s
08Material and furniture detail at Mar’s
09Courtyard connection at Mar’s
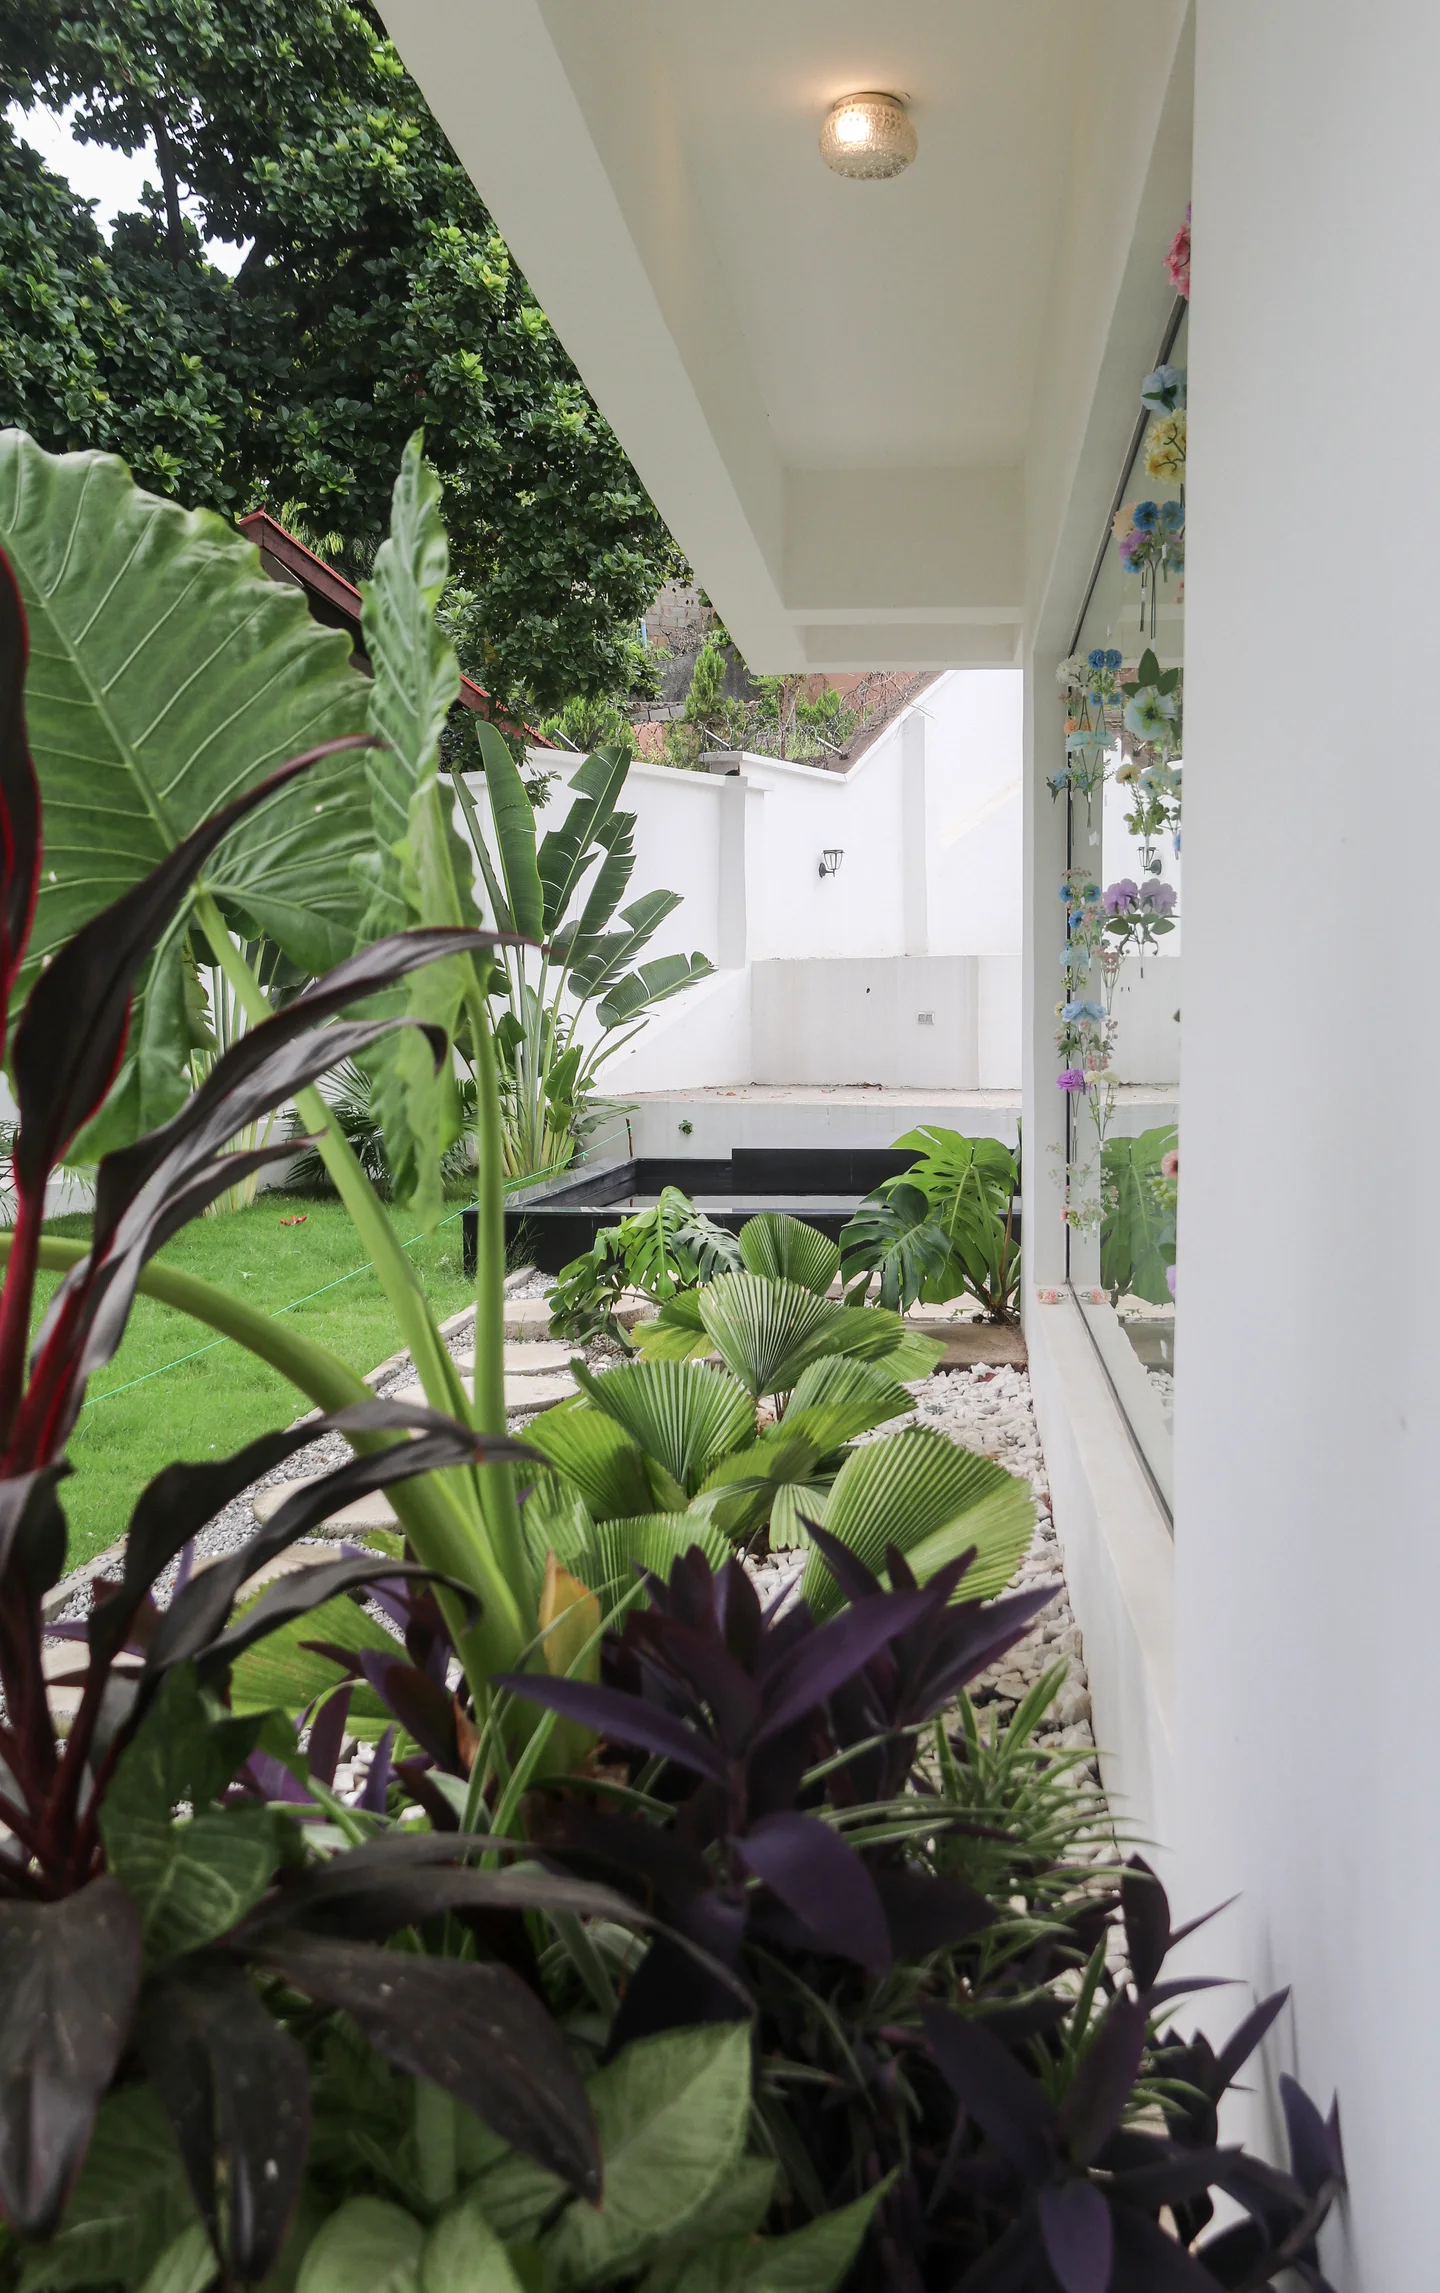
10Landscaped courtyard at Mar’s
01 / 12